
Open House Sat, Sep 26th 12:00 PM - 02:00 PM









Address
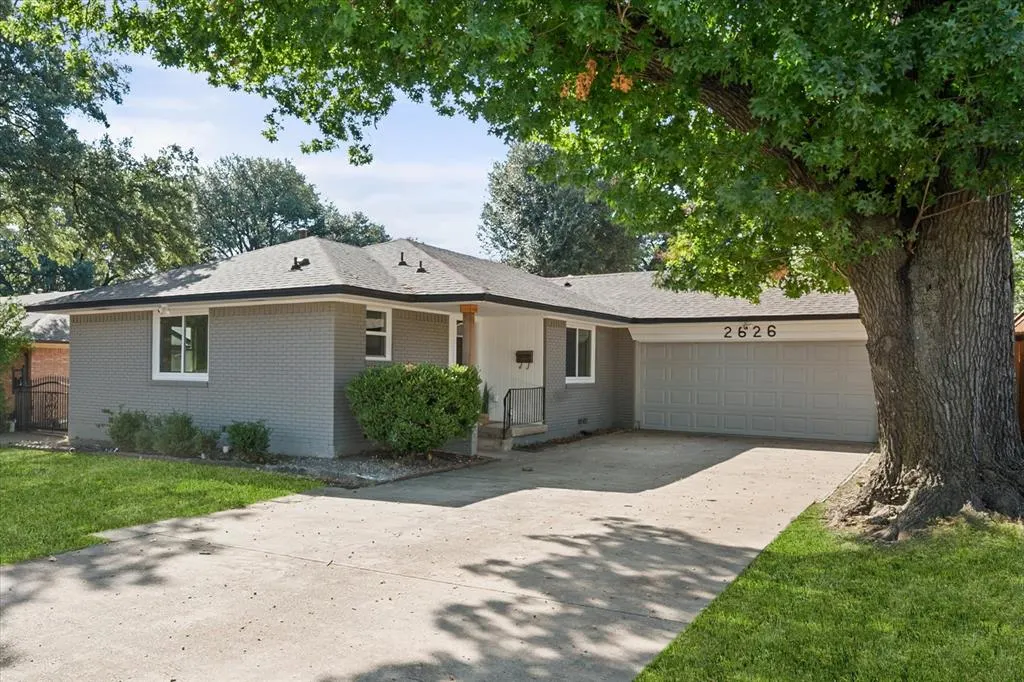
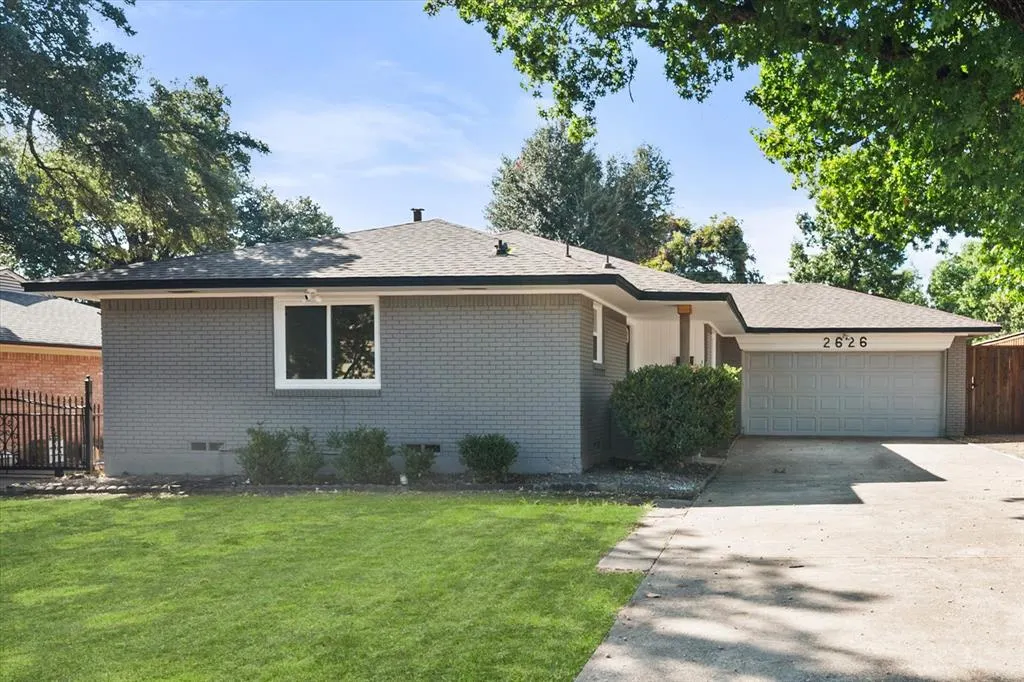
2626 Alden Avenue, Dallas, TX
Price
$ 425,000
Property Attributes
- MLS#21392533
- TypeSingle Family
- Listing Status Active
- CountyDALLAS
- CityDallas
- NeighborhoodTerry Heights
- Zip75211
- StyleSingle Family Residence
- Year Built1958
- Taxes$ 7987
- Price$ 425,000
- Bedrooms3
- Full Bathrooms2
- Half Bathrooms0
- Sqr Footage1423
- Lot Size0.186 Acres
Data Source:
North Texas Real Estate Info Systems (NTREIS)
Property Description
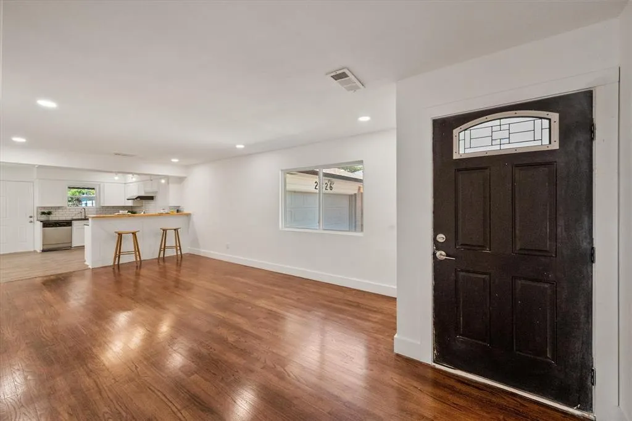
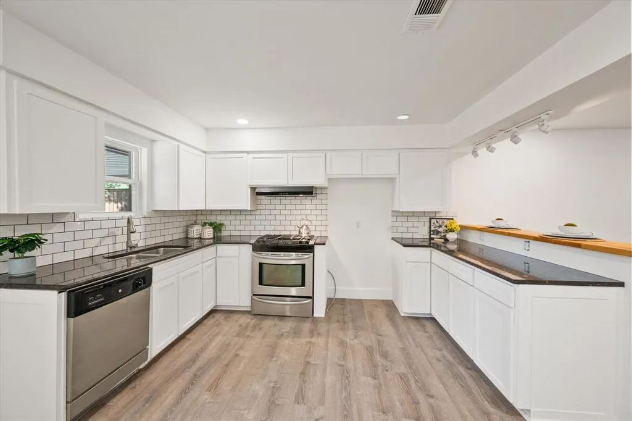
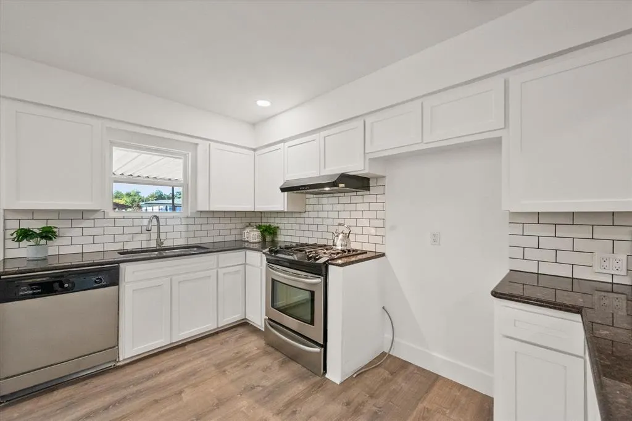
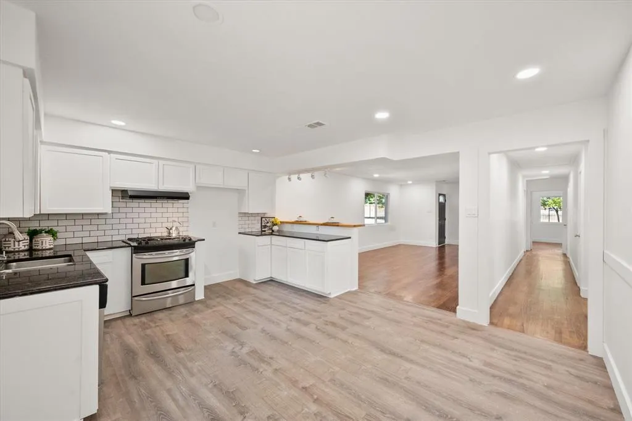
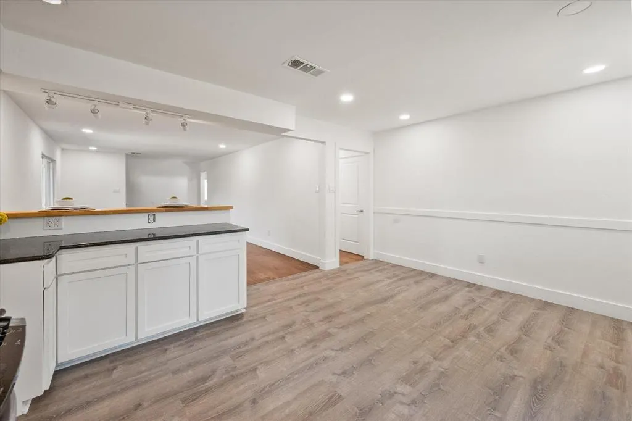
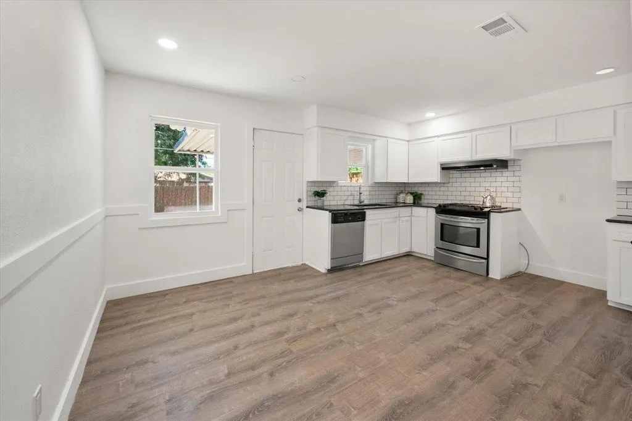
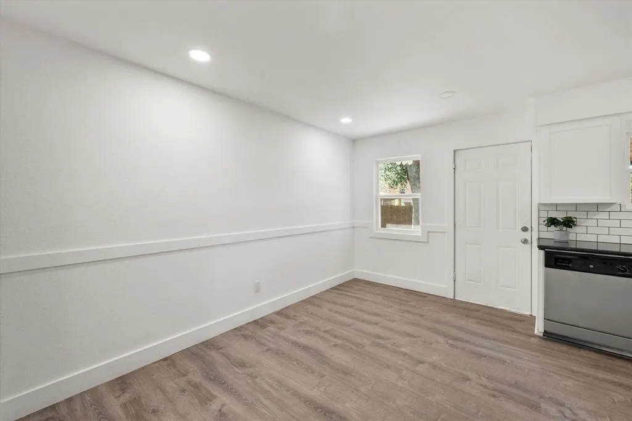
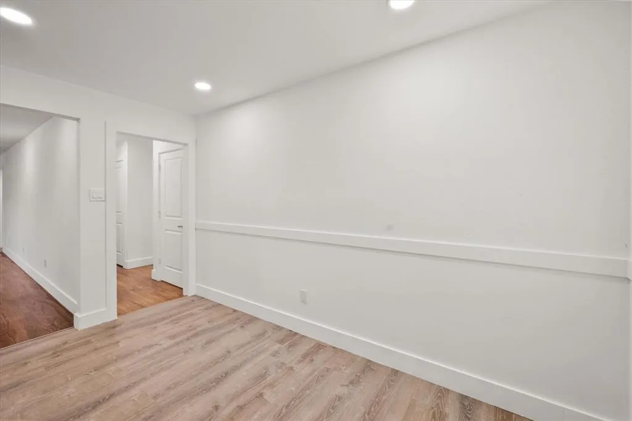
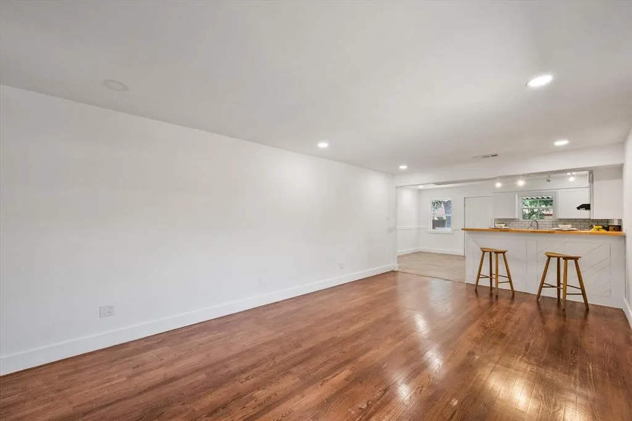
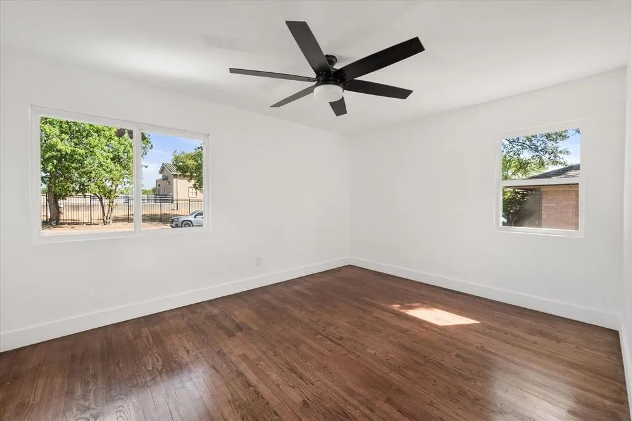
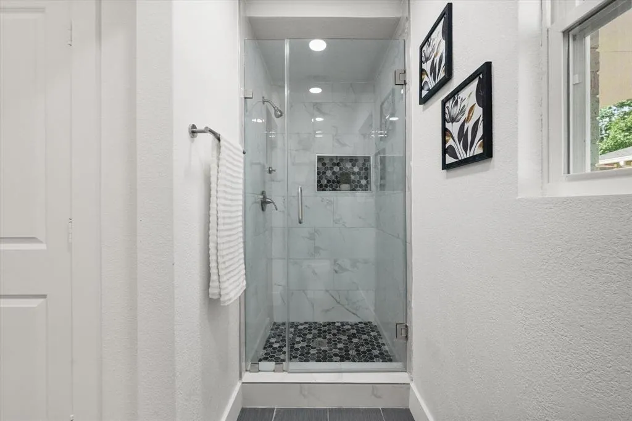
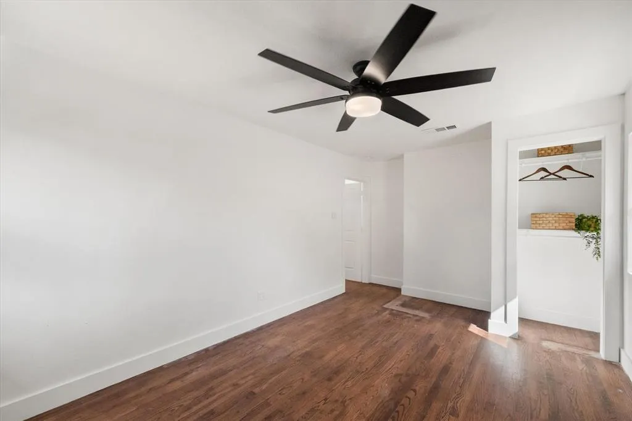
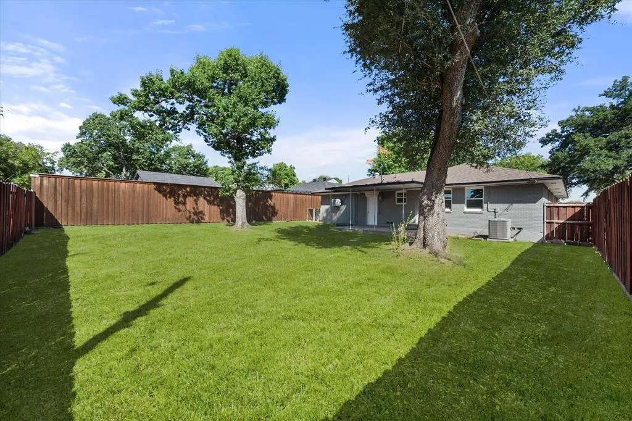
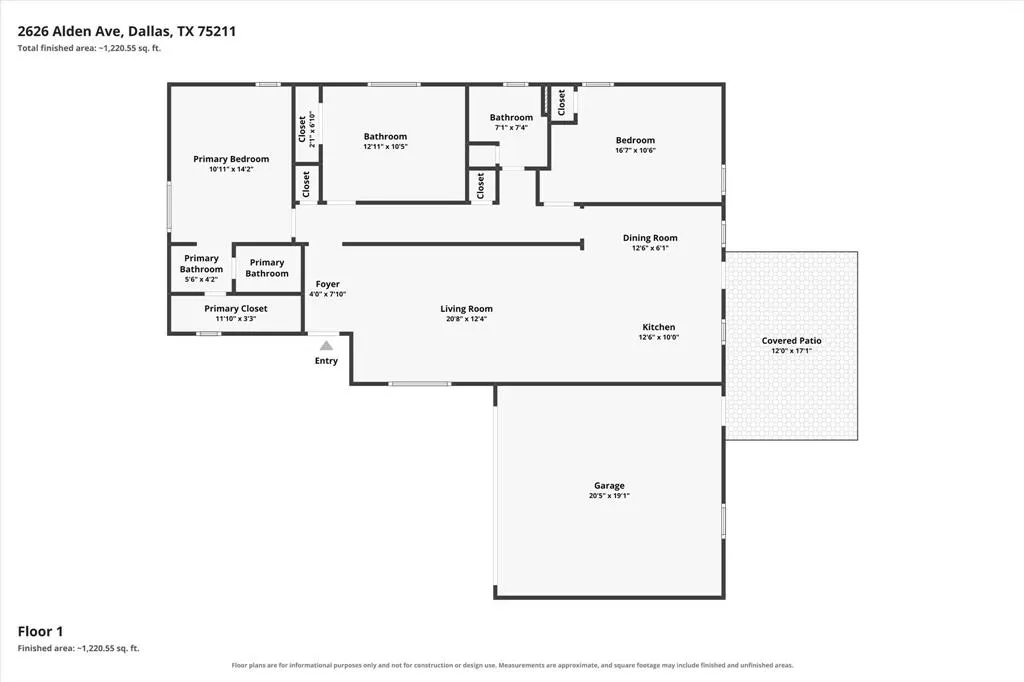
Welcome to 2626 Alden Ave, a beautifully updated 3-bedroom, 2-full-bath home featuring extensive improvements completed over the past five years. Major updates include updated HVAC, plumbing and electrical systems, along with a renovated kitchen and bathrooms, refinished hardwood floors, recessed lighting, and modern finishes throughout. Step inside to a bright, open-concept living space with beautifully refinished hardwood floors and recessed lighting. The living, dining, and kitchen areas flow naturally together, creating an inviting space for everyday living and entertaining. The updated kitchen features white cabinetry, stainless-steel appliances, modern finishes, and a large breakfast bar with seating. Both bathrooms have been updated with modern vanities, fixtures, and stylish tile finishes. The three bedrooms provide flexibility for family, guests, a home office, or hobbies. The attached 2-car garage is a standout feature, with a finished floor, dedicated HVAC, upgraded lighting, extensive storage, and a utility sink. The space offers excellent flexibility for parking, storage, a workshop, home gym, or hobbies. Outside, the fenced backyard and covered patio provide additional space for grilling, entertaining, dining, or relaxing. With extensive improvements completed over the past five years, including HVAC, air ducts, water heater, plumbing and electrical updates, a renovated kitchen and bathrooms, refinished hardwood floors, and a finished air-conditioned garage, 2626 Alden Ave offers a move-in-ready home with modern comfort and functionality. Schedule your private showing today!
| Elementary School |
|---|
| Hooe Elementary School |
| Price History | |
|---|---|
| 9/25/2026 | Listed $425,000 |
General Features
| Heating | Central |
|---|---|
| Cooling | Ceiling Fan(s),Central Air,Wall/Window Unit(s) |
| Utilities | City Sewer,City Water |
| Possession | Closing/Funding |
| Roof | Composition |
| Appliances | Dishwasher,Disposal,Gas Range,Gas Water Heater |
| Number of Garage Spaces | 2 |
| School District | Dallas ISD |
| Exclusions | None |
| Year Built | 1958 |
| Levels | One |
| Unexempt Taxes | 7987 |
| Will Subdivide | No |
| Property Subtype | Single Family Residence |
| Subdivision Name | Terry Heights |
| Transaction Type | For Sale |
| Occupant Type | Vacant |
| County | Dallas |
| Property Type | Residential |
| Security Features | Carbon Monoxide Detector(s),Security System,Smoke Detector(s) |
| Construction Materials | Brick |
| Year Built Details | Preowned |
| HOA Type | None |
| Full Baths | 2 |
| Status | Active |
| Directions | From I-30,exit Hampton Rd N,right on W 12th St,right on Chalmers St,left on Alden Ave,home will be on your left. |
| City | Dallas |
| Elementary School Name | Hooe |
| High School | Sunset |
| Open House | Public: Sat Sep 26,12:00PM-2:00PM |
| Elementary School | Hooe |
| Virtual Tour URL Branded | www.zillow.com/view-imx/e7c0c804-e08b-475f-ba20-e017705e3ce8?setAttribution=mls&wl=true&initialViewType=pano&utm_source=dashboard |
| Standard Status | Active |
| Listing Terms | Cash,Conventional,FHA,VA Loan |
Interior Features
| Interior Features | Granite Counters,Open Floorplan |
|---|---|
| Flooring | Ceramic Tile,Hardwood,Luxury Vinyl Plank |
| Dining Areas | 1 |
| Living Areas | 1 |
| Room Count | 8 |
| Lock Box Type | Supra |
| Total Bedrooms | 3 |
| Total Baths | 2 |
| Laundry Features | Full Size W/D Area |
Exterior Features
| Fencing | Back Yard,Wood |
|---|---|
| Garage Length | 20 |
| Garage Width | 20 |
| Parking Features | Garage Door Opener,Garage Faces Front,Garage Single Door |
| Lot Size | Less Than .5 Acre (not Zero) |
| Covered Spaces | 2 |
| Foundation | Pillar/Post/Pier |
| Lot Size Area | 0.1860 |
| Lot Size Units | Acres |
| Structural Style | Single Detached |
| Garage Y/N | Yes |
| Lot Size Square Feet | 8102.1600 |
| Lot Size Acres | 0.1860 |
| Patio And Porch Features | Covered,Patio |
| Attached Garage Y/N | Yes |
Amenities
- Foreclosure
- Views
- Short Sale
- New Construction
- Adult 55+
- Lease To Own
- No HOA Fees
- Furnished
- Primary On Main
- Air Conditioning
- Seller Finance
- Green
- Fixer Upper
- Horse
- Golf
- Fireplace
- Deck
- Garage
- Basement
- Pool
Property vs Single Family Average in 75211
Price
Taxes
Year Built
 © 2026 North Texas Real Estate Information Systems, Inc. All rights reserved. Disclaimer: All information deemed reliable but not guaranteed and should be independently verified. All properties are subject to prior sale, change or withdrawal. Neither listing broker(s) nor Home Guide Real Estate shall be responsible for any typographical errors, misinformation, misprints and shall be held totally harmless. The database information herein is provided from and copyrighted by the North Texas Real
 Greater El Paso Association of REALTORS® All information deemed reliable but not guaranteed. All properties are subject to prior sale, change or withdrawal. Neither listing broker(s) or information provider(s) shall be responsible for any typographical errors, misinformation, misprints and shall be held totally harmless. Listing(s) information is provided for consumer's personal, non-commercial use and may not be used for any purpose other than to identify prospective properties consumers may
