
Open House Sun, Sep 27th 12:00 PM - 03:00 PM - Views






Address
173 Cattlebaron Parc Drive, Fort Worth, TX
Price
$ 825,000
Property Attributes
- MLS#21388868
- TypeSingle Family
- Listing Status Active
- CountyPARKER
- CityFort Worth
- NeighborhoodCattlebaron Parc Ph 1
- Zip76108
- StyleTraditional
- Year Built1998
- Taxes$ 12655
- Price$ 825,000
- Bedrooms4
- Full Bathrooms2
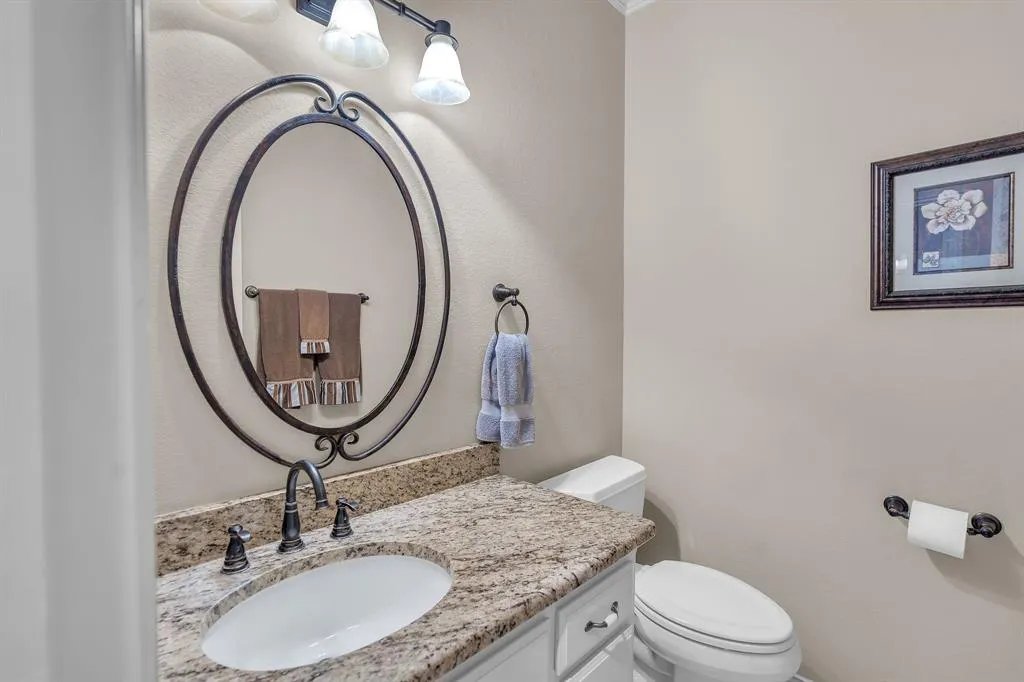
- Half Bathrooms1
- Sqr Footage3745
- Lot Size2.61 Acres
Data Source:
North Texas Real Estate Info Systems (NTREIS)
Property Description
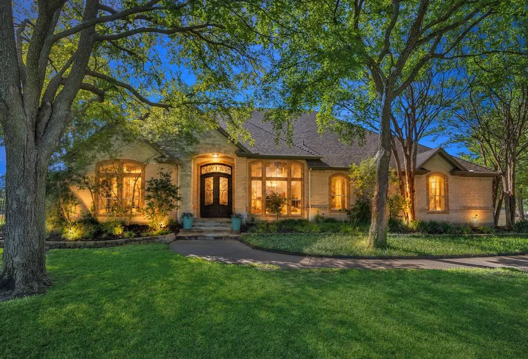
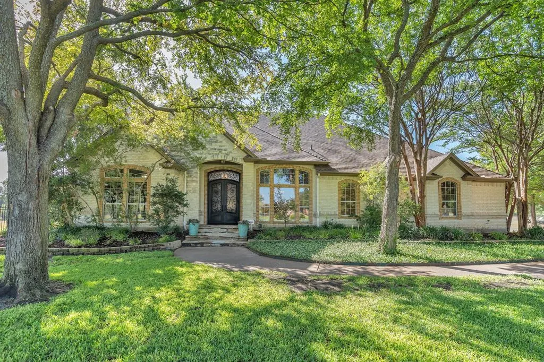
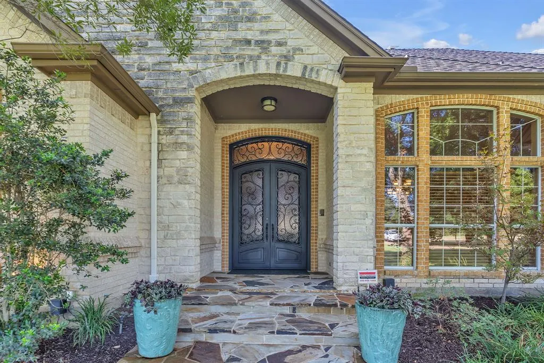
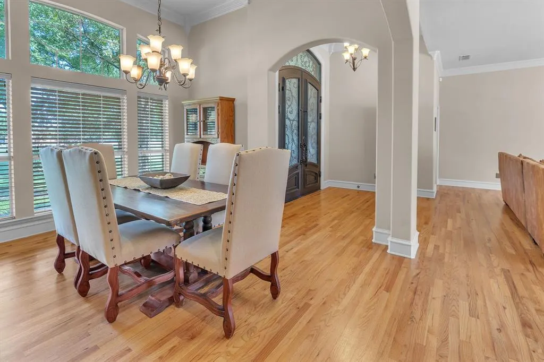
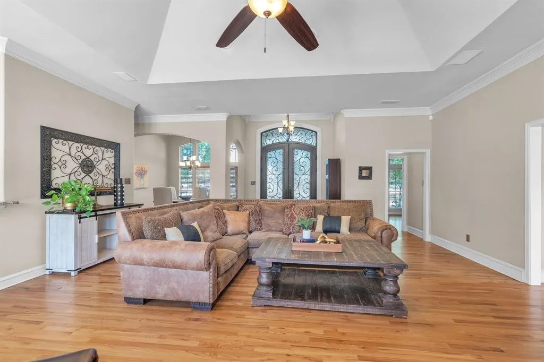
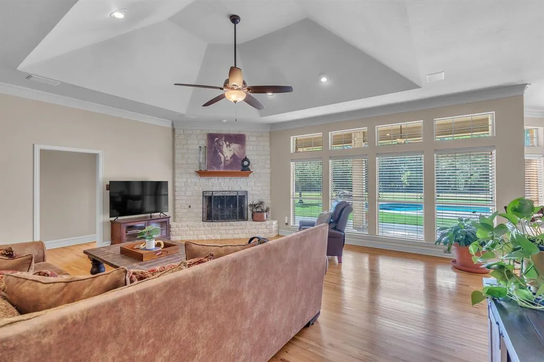
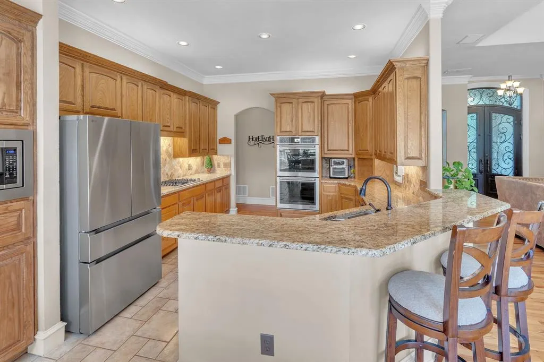
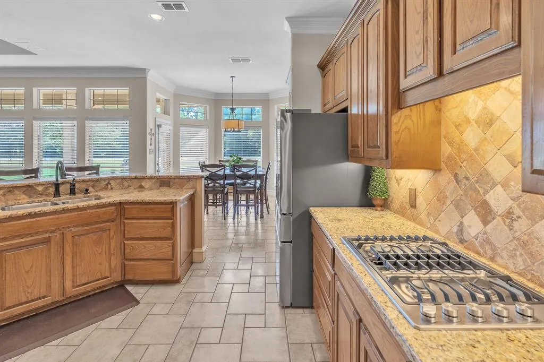
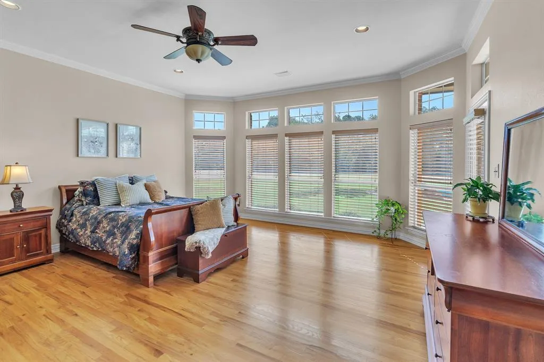
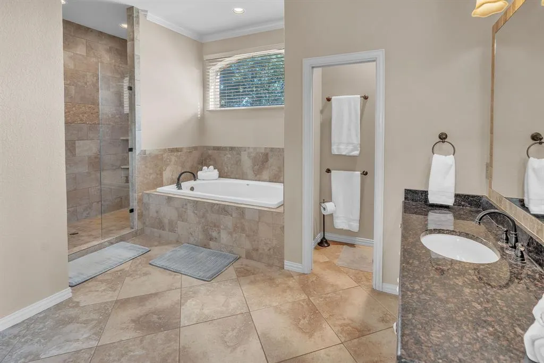
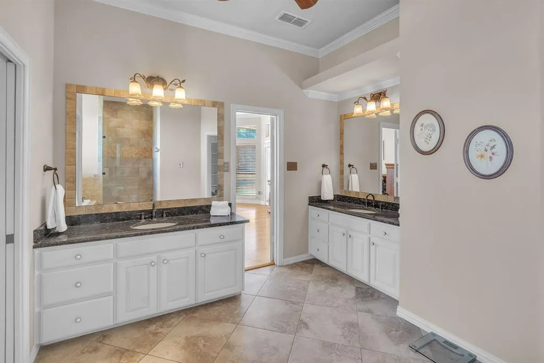
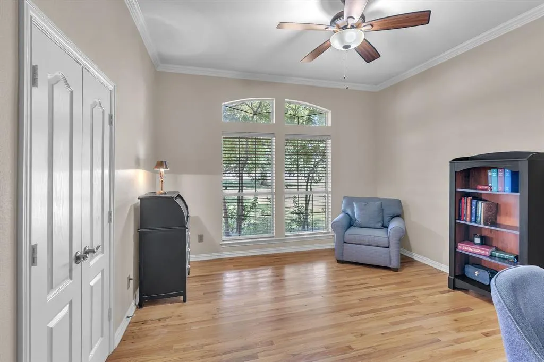
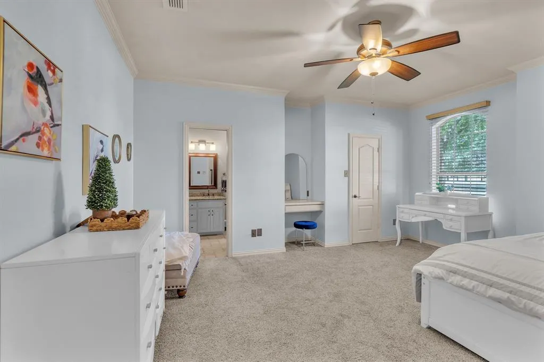
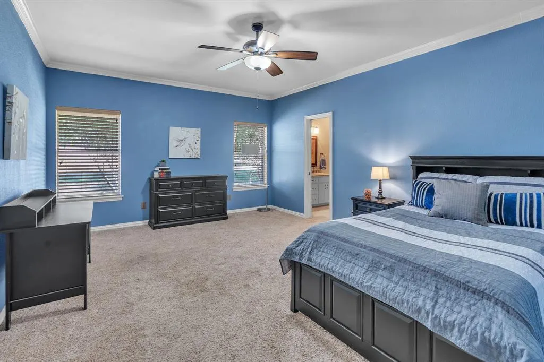
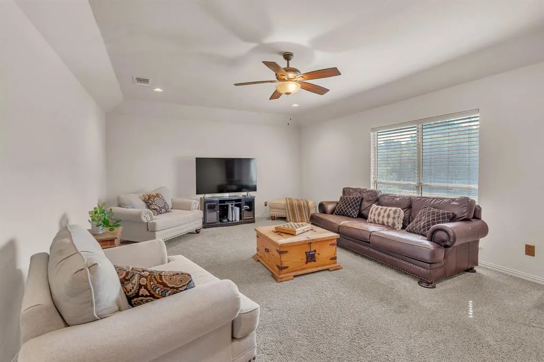
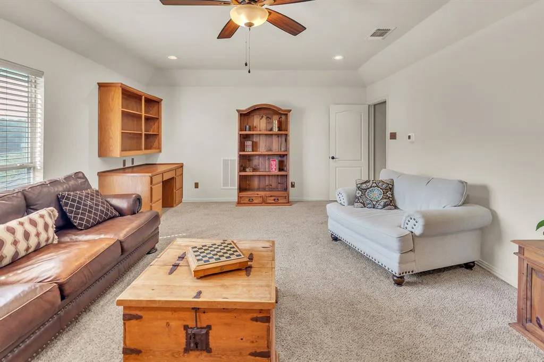
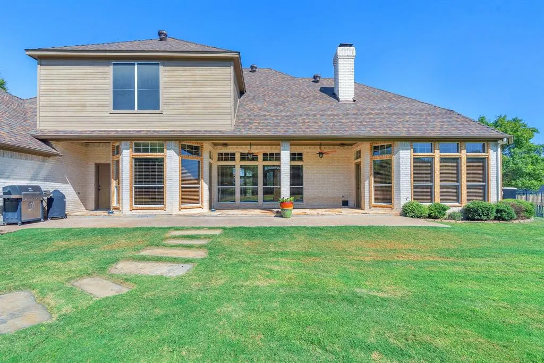
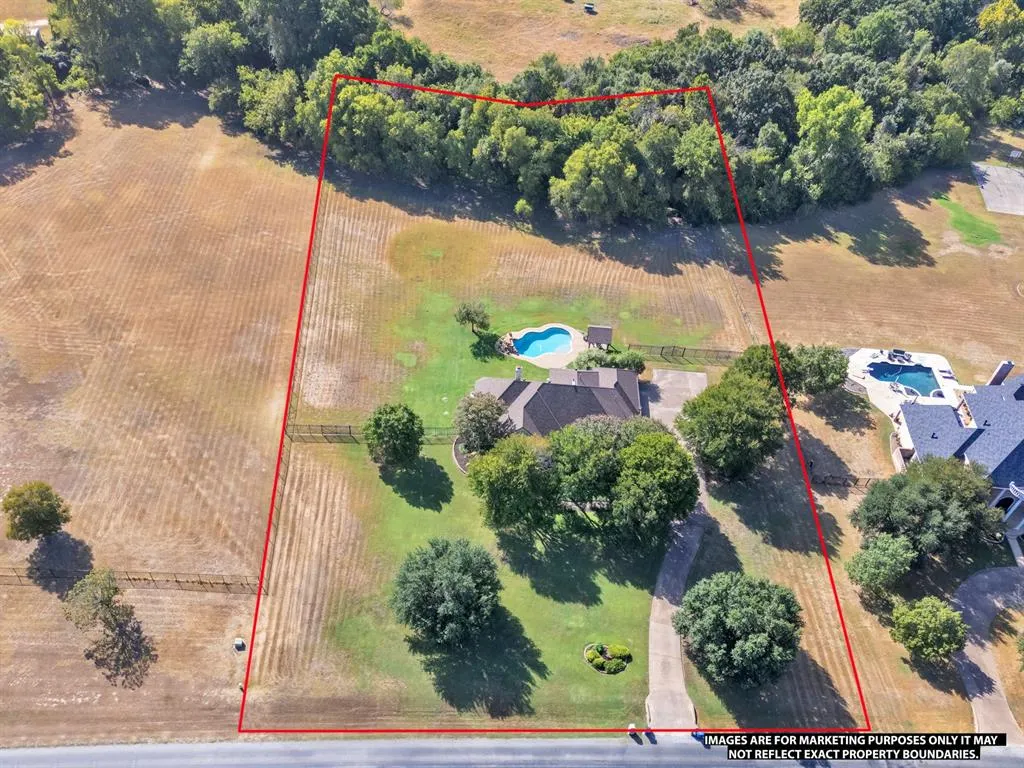
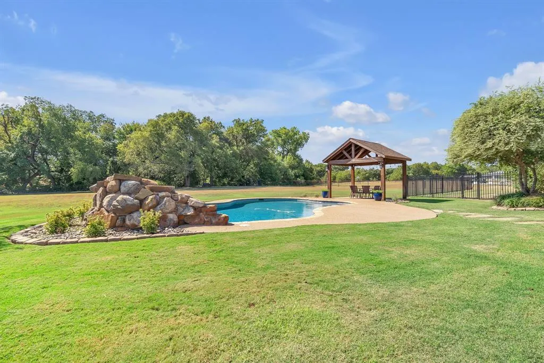
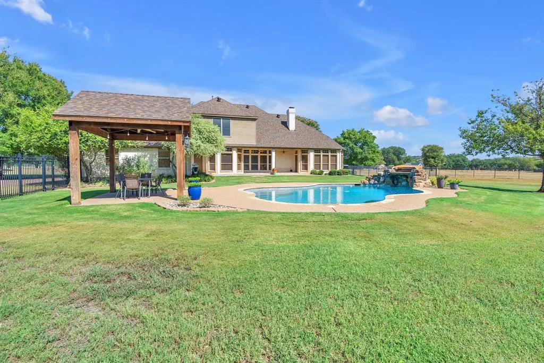
Space to roam AND Room to gather - this beautifully maintained 4-bedroom home sits on 2.6 acres in Aledo ISD. A grand entry welcomes you through double iron doors into a light-filled interior with soaring ceilings and expansive views of the beautiful backyard. The split-bedroom floor plan features four spacious bedrooms and 2.5 baths, along with two dining areas and a generous upstairs bonus room - a flexible space for a media or game room, home office, or additional living area. Step outside to your own private oasis featuring a sparkling pool, outdoor cabana, and inviting stone patio - perfect for morning coffee, relaxing afternoons, or entertaining family and friends. The fully fenced acreage backs to a creek, creating a picturesque setting with natural beauty and serenity from every angle. A large three-car garage plus additional driveway parking provides plenty of room for vehicles and storage. Lovingly maintained and move-in ready, this special property offers the space, privacy, and relaxed country lifestyle you've been looking for - all while being conveniently located in Aledo ISD.
| Elementary School |
|---|
| Patricia Dean Boswell McCall Elementary School |
| Price History | |
|---|---|
| 9/18/2026 | Listed $825,000 |
General Features
| Heating | Central,Electric,Fireplace(s),Natural Gas |
|---|---|
| Cooling | Ceiling Fan(s),Central Air,Electric,Roof Turbine(s),Zoned |
| Utilities | Aerobic Septic,All Weather Road,Asphalt,Cable Available,Individual Gas Meter,Natural Gas Available,Outside City Limits,Private Road,Private Sewer,Private Water,Septic,Underground Utilities,Well |
| Possession | Closing/Funding |
| Roof | Composition,Shingle |
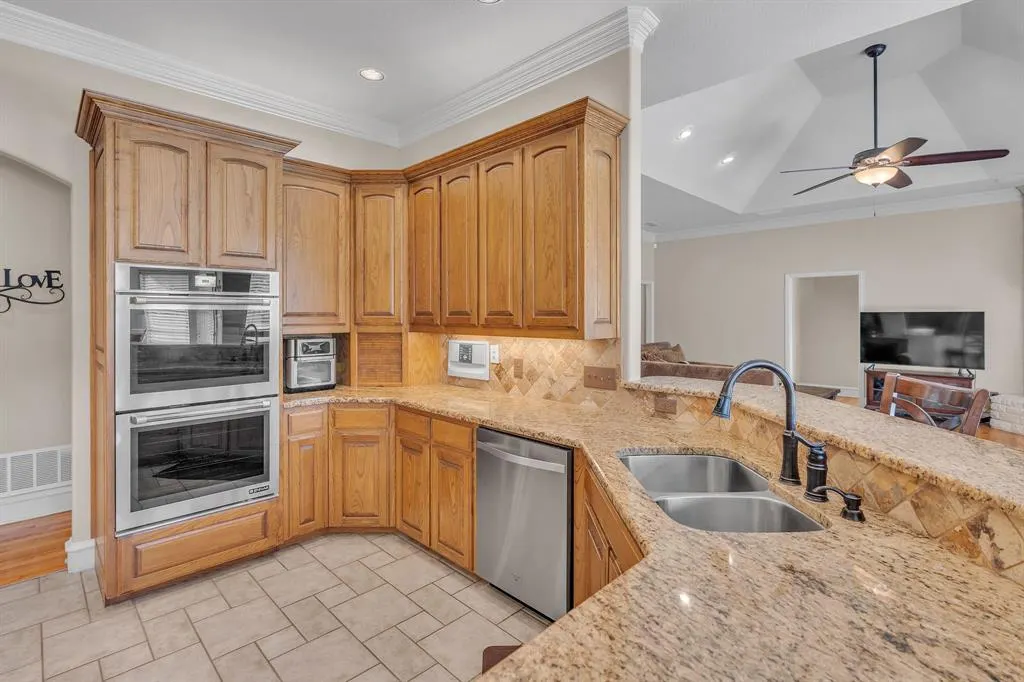
| Appliances | Built-in Gas Range,Dishwasher,Disposal,Electric Oven,Gas Cooktop,Gas Range,Convection Oven,Double Oven,Other |
| Assoc Fees | 1755 |
| Number of Garage Spaces | 3 |
| Restrictions | Deed,Easement(s) |
| School District | Aledo ISD |
| HOA Fee Includes | Full Use of Facilities,Maintenance Grounds |
| Pool Y/N | Yes |
| Exclusions | 4 pots around the pool; mirror & art work in bedrooms |
| Year Built | 1998 |
| Architectural Style | Traditional |
| Levels | Two |
| Unexempt Taxes | 12655 |
| Will Subdivide | No |
| Property Subtype | Single Family Residence |
| Subdivision Name | Cattlebaron Parc Ph 1 |
| Transaction Type | For Sale |
| County | Parker |
| Property Type | Residential |
| Security Features | Burglar,Carbon Monoxide Detector(s),Gated Community,Security Gate,Security System,Security System Owned,Smoke Detector(s) |
| Construction Materials | Brick,Stone Veneer,Wood |
| Association Fee Frequency | Annually |
| Accessory Unit Y/N | No |
| HOA Type | Mandatory |
| Full Baths | 2 |
| Status | Active |
| Directions | GPS friendly; from Loop 820 North,exit Silver Creek and proceed west about 3.5 miles; turn left on Confederate Park Rd and proceed ~ 3 miles; then left on Cattlebaron Drive; and right into Cattlebaro |
| City | Fort Worth |
| Other Equipment | Irrigation Equipment |
| Elementary School Name | Patricia Dean Boswell Mccall |
| High School | Aledo |
| Open House | Public: Sun Sep 27,12:00PM-3:00PM |
| Elementary School | Patricia Dean Boswell Mccall |
| Virtual Tour URL Unbranded | https://www.propertypanorama.com/instaview/ntreis/21388868 |
| Standard Status | Active |
| Listing Terms | Cash,Conventional,FHA,VA Loan |
Interior Features
| Interior Features | Built-in Features,Cable TV Available,Chandelier,Decorative Lighting,Double Vanity,Eat-in Kitchen,Granite Counters,High Speed Internet Available,Natural Woodwork,Open Floorplan,Pantry,Vaulted Ceiling( |
|---|---|
| Flooring | Carpet,Ceramic Tile,Hardwood,Tile |
| Fireplace Features | Living Room,Masonry,Raised Hearth,Stone,Wood Burning |
| Fireplaces Total | 1 |
| Dining Areas | 2 |
| Living Areas | 2 |
| Room Count | 9 |
| Half Baths | 1 |
| Lock Box Type | Blue iBox |
| Total Bedrooms | 4 |
| Total Baths | 3 |
| Laundry Features | Electric Dryer Hookup,Utility Room,Full Size W/D Area,Washer Hookup |
Exterior Features
| Exterior Features | Covered Patio/Porch,Rain Gutters,Lighting,Private Yard |
|---|---|
| Lot Features | Acreage,Few Trees,Interior Lot,Landscaped,Lrg. Backyard Grass,Many Trees,Pasture,Sprinkler System,Subdivision |
| Vegetation | Cleared,Partially Wooded,Wooded |
| Fencing | Back Yard,Fenced,Gate,Perimeter,Wire,Other |
| Soil Type | Unknown |
| Other Structures | Cabana,Kennel/Dog Run,Pergola |
| Parking Features | Additional Parking,Aggregate,Direct Access,Driveway,Garage,Garage Door Opener,Garage Faces Side,Golf Cart Garage,Inside Entrance,Lighted,Oversized |
| Lot Size | 1 to < 3 Acres |
| Covered Spaces | 3 |
| Foundation | Slab |
| Pool Features | Cabana,Fenced,Gunite,In Ground,Outdoor Pool,Pool Sweep |
| Lot Size Area | 2.6100 |
| Lot Size Units | Acres |
| Structural Style | Single Detached |
| Garage Y/N | Yes |
| Lot Size Square Feet | 113691.6000 |
| Lot Size Acres | 2.6100 |
| Patio And Porch Features | Covered,Patio,Rear Porch |
| Attached Garage Y/N | Yes |
Amenities
- Foreclosure
- Views
- Short Sale
- New Construction
- Adult 55+
- Lease To Own
- No HOA Fees
- Furnished
- Primary On Main
- Air Conditioning
- Seller Finance
- Green
- Fixer Upper
- Horse
- Golf
- Fireplace
- Deck
- Garage
- Basement
- Pool
Property vs Single Family Average in 76108
Price
Taxes
Year Built
Visits
 © 2026 North Texas Real Estate Information Systems, Inc. All rights reserved. Disclaimer: All information deemed reliable but not guaranteed and should be independently verified. All properties are subject to prior sale, change or withdrawal. Neither listing broker(s) nor Home Guide Real Estate shall be responsible for any typographical errors, misinformation, misprints and shall be held totally harmless. The database information herein is provided from and copyrighted by the North Texas Real
 Greater El Paso Association of REALTORS® All information deemed reliable but not guaranteed. All properties are subject to prior sale, change or withdrawal. Neither listing broker(s) or information provider(s) shall be responsible for any typographical errors, misinformation, misprints and shall be held totally harmless. Listing(s) information is provided for consumer's personal, non-commercial use and may not be used for any purpose other than to identify prospective properties consumers may
