








Address
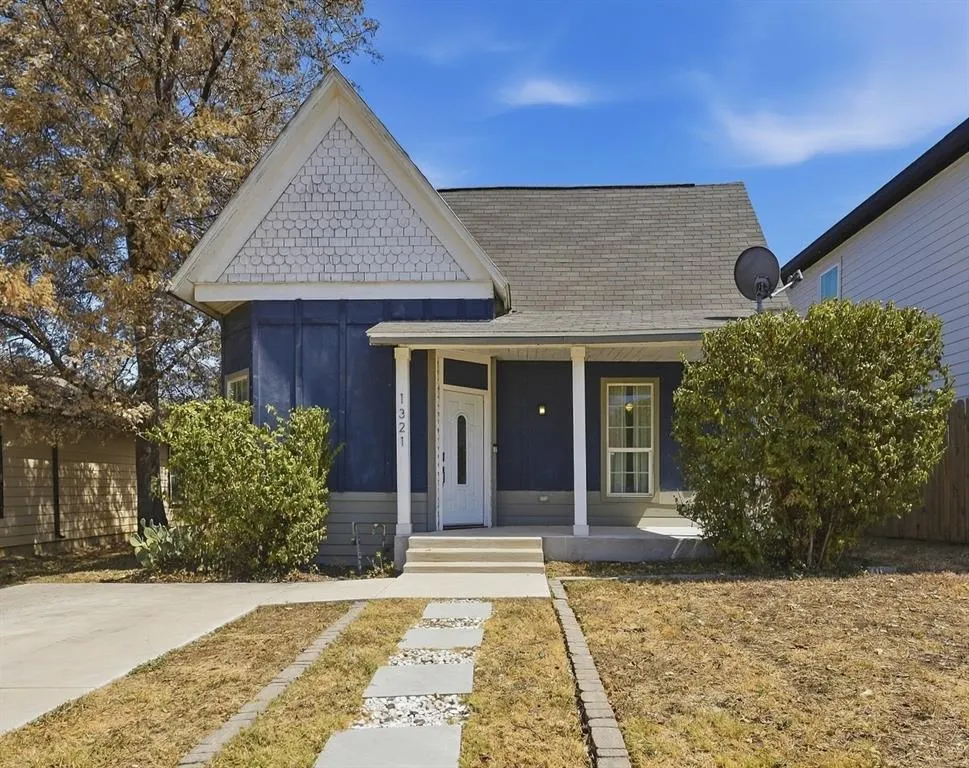
1321 Stewart Street, Fort Worth, TX
Price
$ 220,000
Property Attributes
- MLS#21381043
- TypeSingle Family
- Listing Status Active
- CountyTARRANT
- CityFort Worth
- NeighborhoodGreenwood Sub #1 Evans S Of 10
- Zip76104
- StyleCraftsman,Prairie,Traditional,Victorian
- Year Built1919
- Price$ 220,000
- Bedrooms3
- Full Bathrooms2
- Half Bathrooms0
- Sqr Footage1195
- Lot Size0.0987 Acres
Data Source:
North Texas Real Estate Info Systems (NTREIS)
Property Description
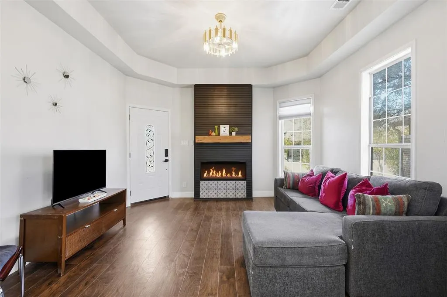
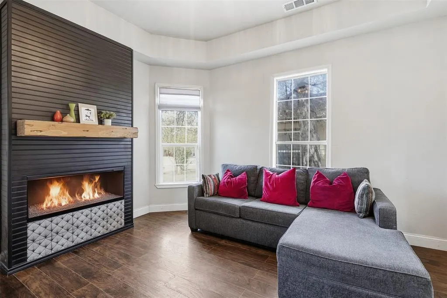
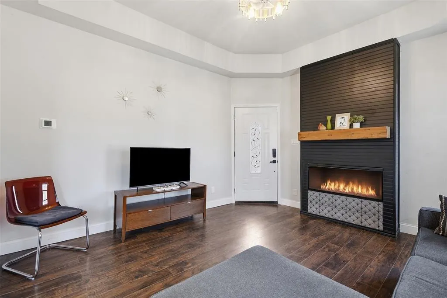
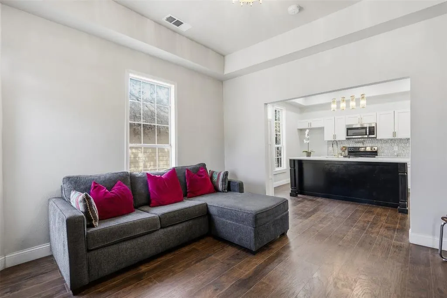
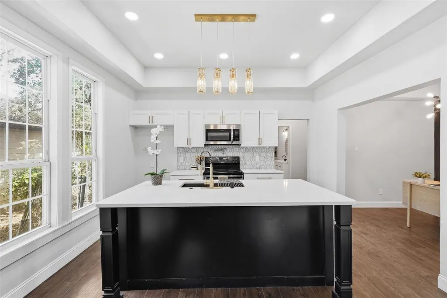
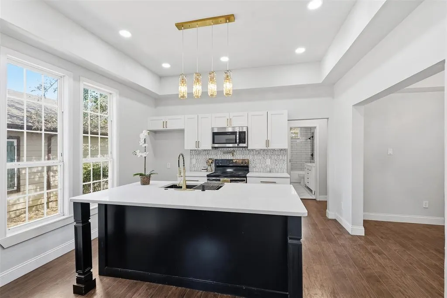
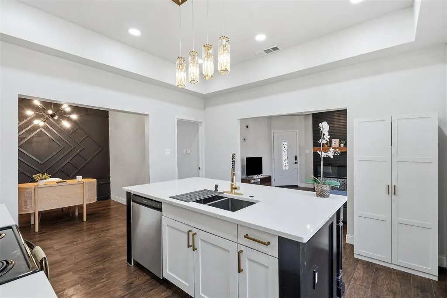
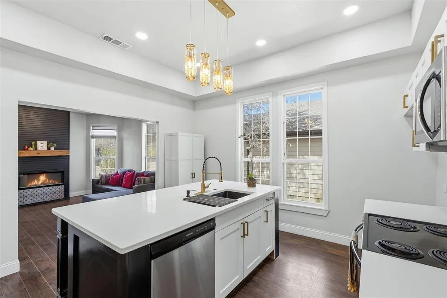
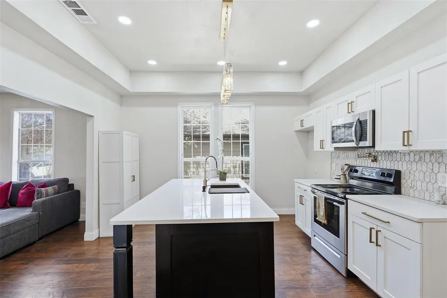
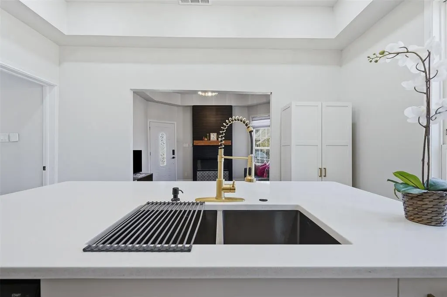
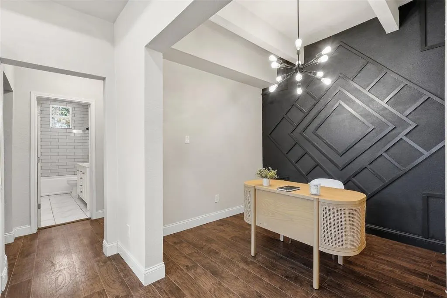
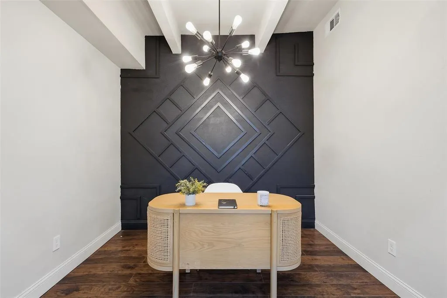
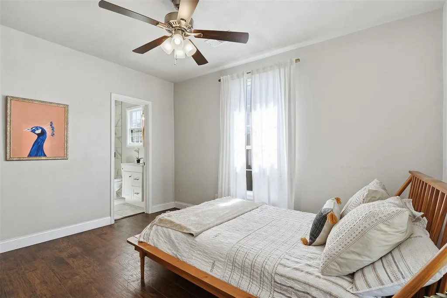
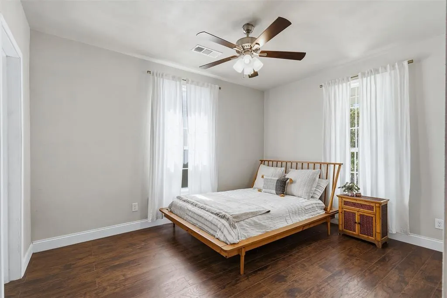
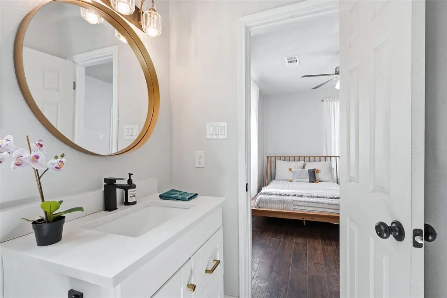
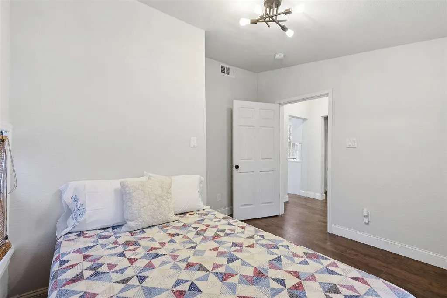
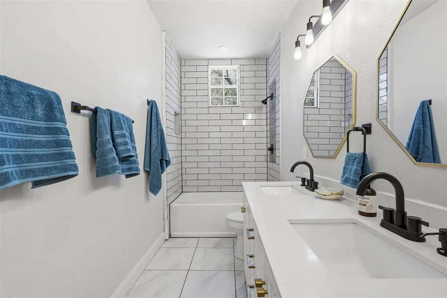
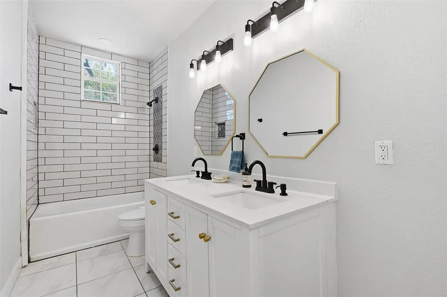
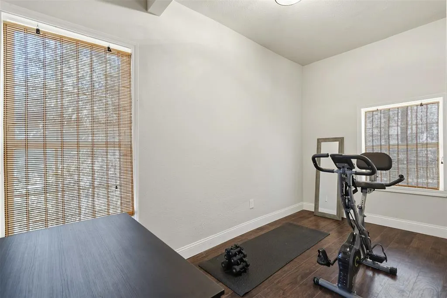
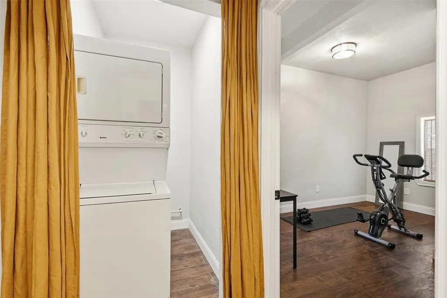
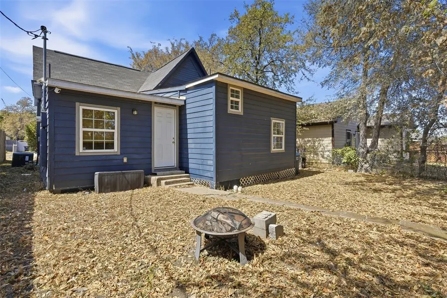
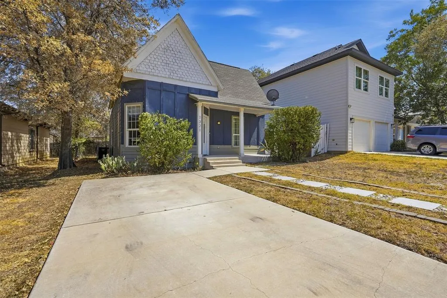
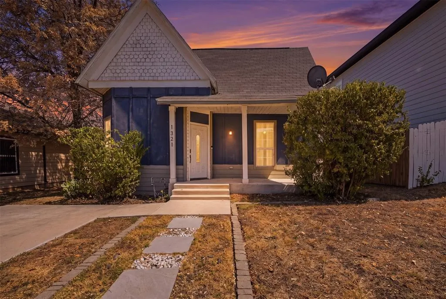
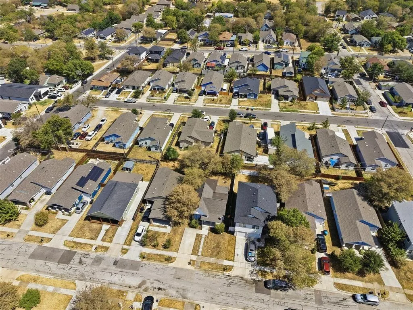
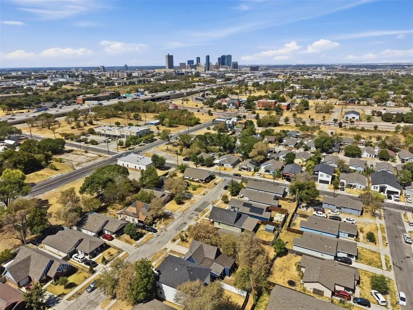
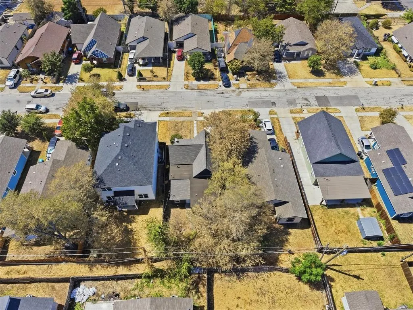
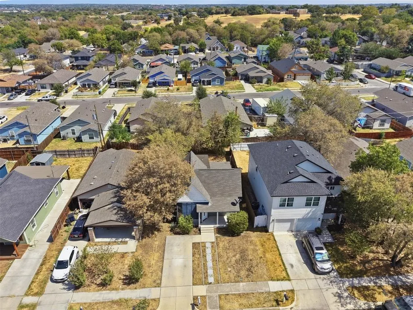
Around the corner from the upcoming Evans-Rosedale development, and just minutes from Magnolia Avenue’s restaurants and shops, this well-kept, 3-bedroom, 2-bath home offers both a close-in location and a 2022 remodel. The remodel included new electrical, plumbing, HVAC, and closed-cell spray foam insulation. Originally built in 1919, this house retains its historic character and is on a quiet street. Inside, the layout is bright and efficient. The living room centers on a floor-to-ceiling electric fireplace with ceramic tile detailing. The kitchen has white shaker cabinets, stainless appliances, an island with a double sink, a brushed gold pot filler, and counter seating. The spacious kitchen opens on to the the living room and a dining area. A dining room off of the kitchen features custom woodwork and could function equally well as a work-from-home space. High ceilings and generous windows keep the main living areas light and airy. The primary bedroom has a walk-in closet and a private bath with a walk-in shower. Two more bedrooms, each with a closet, share the hall bath with a double vanity and tub-shower combination. A dedicated laundry area holds the stackable washer and dryer, which stays with the home. Wood flooring runs through the main living areas, with new tile in the bathrooms. Gold-accented light fixtures add to the updates. Outside is a fenced backyard with mature trees, a concrete driveway, and a covered front porch, which can be a comfortable spot for morning coffee or evening shade. With quick access to I-30 and I-35, the Near Southside, the Medical District, Downtown, and TCU, this is a tidy, recently updated home with good light, and historic charm. It is move-in ready and priced to sell.
| Elementary School |
|---|
| Carrollpea Elementary School |
| Price History | |
|---|---|
| 9/17/2026 | Listed $220,000 |
General Features
| Heating | Electric |
|---|---|
| Cooling | Central Air,Electric |
| Utilities | Alley,Asphalt,City Sewer,City Water,Electricity Connected,Sidewalk |
| Possession | Closing/Funding |
| Roof | Composition |
| Appliances | Dishwasher,Dryer,Electric Cooktop,Electric Oven,Microwave,Washer |
| School District | Fort Worth ISD |
| Year Built | 1919 |
| Architectural Style | Craftsman,Prairie,Traditional,Victorian |
| Levels | One |
| Will Subdivide | No |
| Property Subtype | Single Family Residence |
| Subdivision Name | GREENWOOD SUB #1 EVANS S OF 10 |
| Transaction Type | For Sale |
| Occupant Type | Vacant |
| County | Tarrant |
| Property Type | Residential |
| Construction Materials | Frame,Wood |
| Year Built Details | Preowned |
| Accessory Unit Y/N | No |
| HOA Type | None |
| Full Baths | 2 |
| Status | Active |
| Directions | Per GPS |
| City | Fort Worth |
| Elementary School Name | Carrollpea |
| High School | Polytechni |
| Elementary School | Carrollpea |
| Virtual Tour URL Unbranded | https://www.propertypanorama.com/instaview/ntreis/21381043 |
| Standard Status | Active |
| Listing Terms | Cash,Conventional,FHA,Texas Vet,VA Loan |
Interior Features
| Interior Features | Decorative Lighting,Eat-in Kitchen,Kitchen Island,Open Floorplan,Paneling,Wainscoting,Walk-In Closet(s) |
|---|---|
| Flooring | Engineered Wood,Tile,Wood |
| Fireplace Features | Electric,Ventless |
| Fireplaces Total | 1 |
| Dining Areas | 1 |
| Living Areas | 1 |
| Room Count | 9 |
| Lock Box Type | Blue BT LE |
| Total Bedrooms | 3 |
| Total Baths | 2 |
| Laundry Features | Electric Dryer Hookup,Utility Room,Stacked W/D Area,Dryer Hookup,Washer Hookup |
Exterior Features
| Fencing | Chain Link |
|---|---|
| Soil Type | Unknown |
| Other Structures | None |
| Lot Size Source | Assessor |
| Parking Features | Concrete,Driveway,Off Street |
| Lot Size | Less Than .5 Acre (not Zero) |
| Foundation | Pillar/Post/Pier |
| Lot Size Area | 4300.0000 |
| Lot Size Dimensions | 43X100 |
| Lot Size Units | Square Feet |
| Structural Style | Single Detached |
| Lot Size Square Feet | 4300.0000 |
| Lot Size Acres | 0.0987 |
| Patio And Porch Features | Covered |
Amenities
- Foreclosure
- Views
- Short Sale
- New Construction
- Adult 55+
- Lease To Own
- No HOA Fees
- Furnished
- Primary On Main
- Air Conditioning
- Seller Finance
- Green
- Fixer Upper
- Horse
- Golf
- Fireplace
- Deck
- Garage
- Basement
- Pool
Property vs Single Family Average in 76104
Price
Year Built
 © 2026 North Texas Real Estate Information Systems, Inc. All rights reserved. Disclaimer: All information deemed reliable but not guaranteed and should be independently verified. All properties are subject to prior sale, change or withdrawal. Neither listing broker(s) nor Home Guide Real Estate shall be responsible for any typographical errors, misinformation, misprints and shall be held totally harmless. The database information herein is provided from and copyrighted by the North Texas Real
 Greater El Paso Association of REALTORS® All information deemed reliable but not guaranteed. All properties are subject to prior sale, change or withdrawal. Neither listing broker(s) or information provider(s) shall be responsible for any typographical errors, misinformation, misprints and shall be held totally harmless. Listing(s) information is provided for consumer's personal, non-commercial use and may not be used for any purpose other than to identify prospective properties consumers may
