












Address
3917 Vernon Way, Fort Worth, TX
Price
$ 485,000
Property Attributes
- MLS#21378233
- TypeSingle Family
- Listing Status Active
- CountyTARRANT
- CityFort Worth
- NeighborhoodHeritage Add Fort Worth
- Zip76244
- StyleTraditional
- Year Built2001
- Price$ 485,000
- Bedrooms4
- Full Bathrooms2
- Half Bathrooms0
- Sqr Footage2389
- Lot Size0.165 Acres
Data Source:
North Texas Real Estate Info Systems (NTREIS)
Property Description
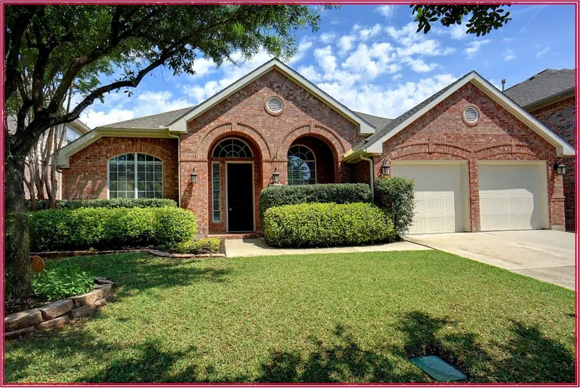
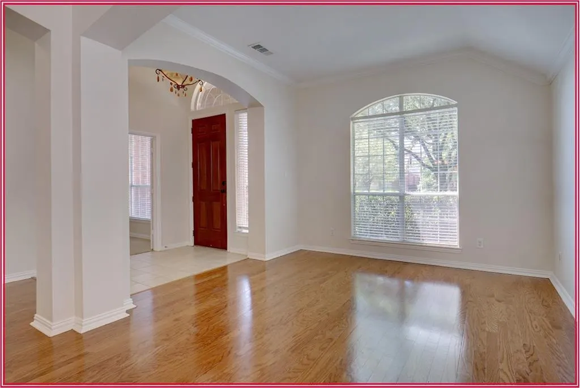
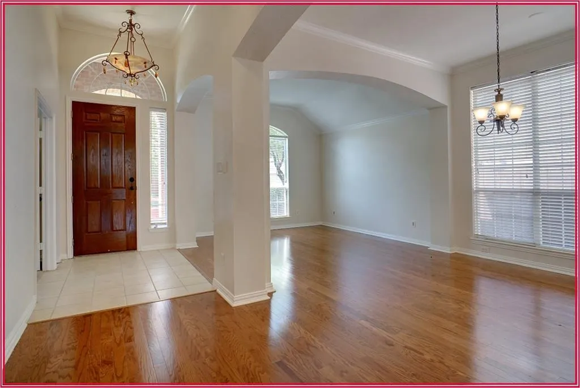
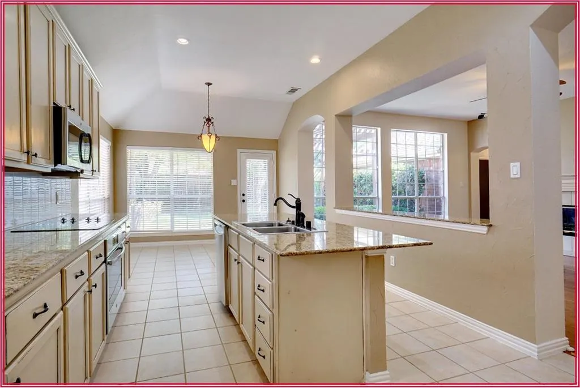
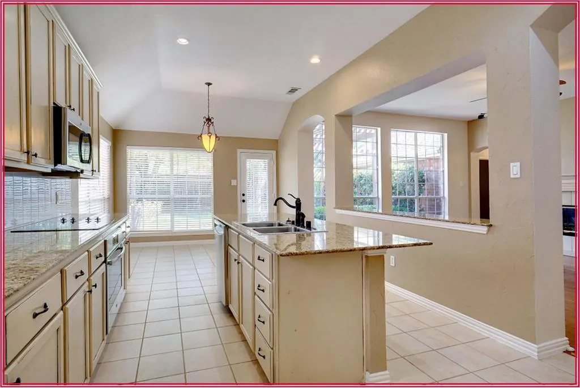
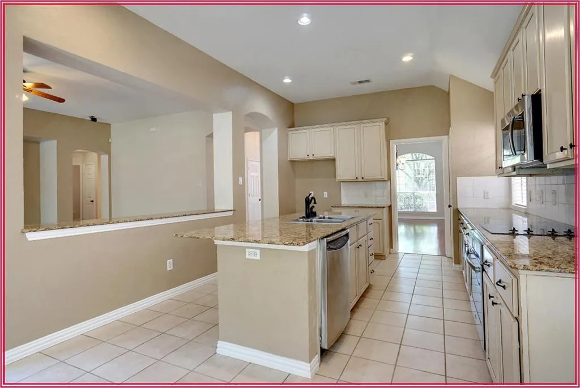
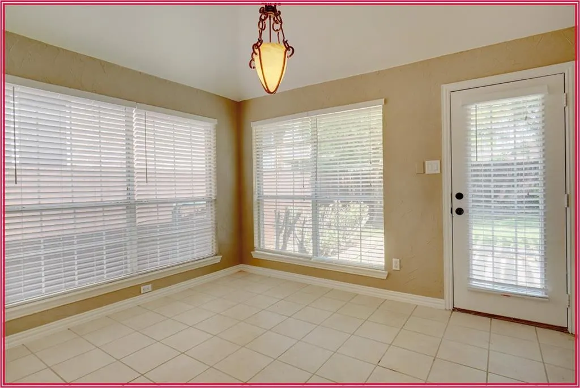
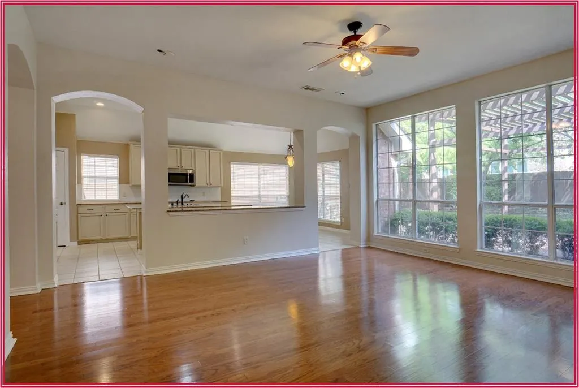
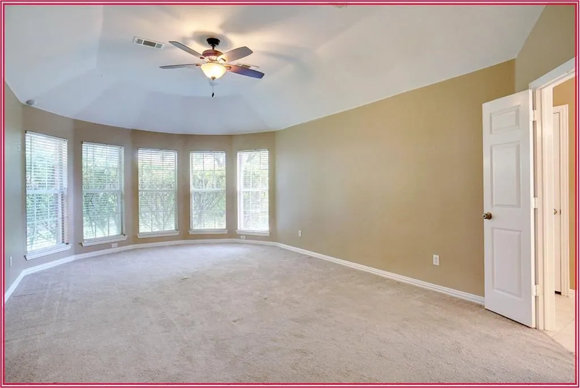
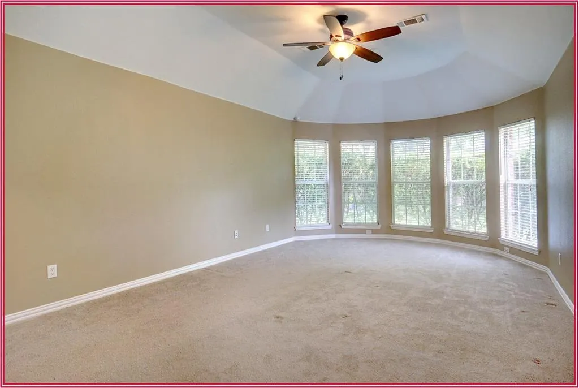
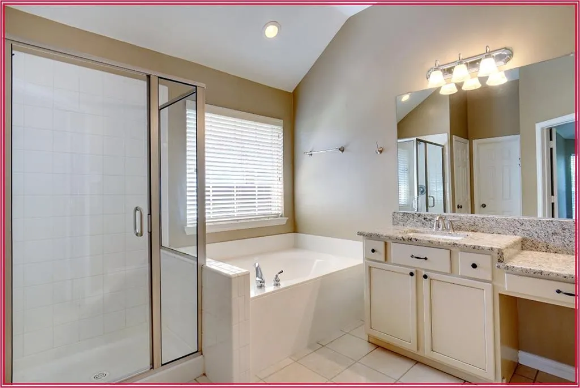
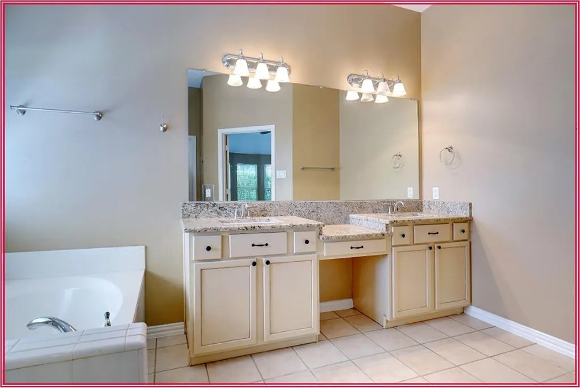
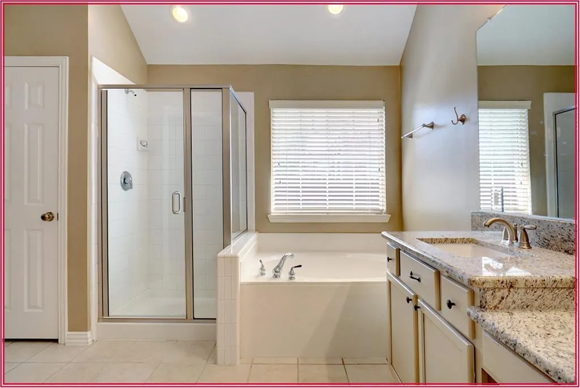
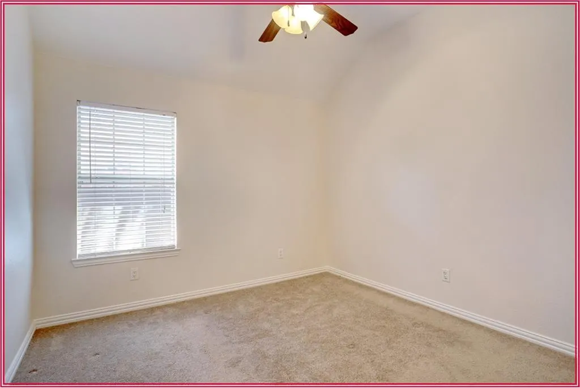
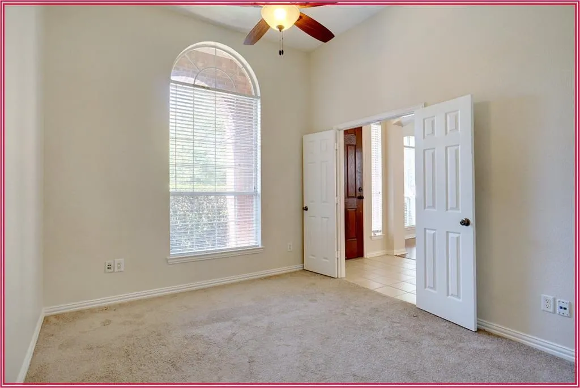
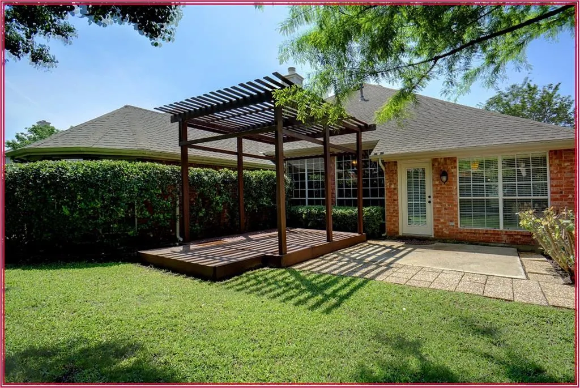
REMODELED TO YOUR TASTE! This home will be Pottery Barn Pretty soon! You can still pick your colors and make changes! Extremely versatile layout that is fully customizable! Currently the bathrooms have better granite counter tops and sinks than the kitchen! The 12-inch tiles in the kitchen and the red engineered wood floors need to go. There are several fogged windows-all glass is being replaced! This full remodel will also include high end laminate throughout. Updating the backsplash, kitchen sink and countertops and of course new appliances. We are also including a full paint job. Exterior is currently in process! We plan to include the interior and including changing the antiqued cabinets! Currently a four bedroom OR a three bedroom with a study. The current study has a large walk-in closet and would make a good sized bedroom. Need two studies? We can build a second study in the formal living room and have three bedrooms PLUS two great offices! We can also open up bedrooms two and three. Making one big bedroom. This could become a second master suite OR a large second bedroom. The room would be over 22 feet long! Plumbing is already run to the back wall if you want to add a bathroom OR a coffee bar. The hard part is already done! Instead of a coffee bar, we can do a garage sink on the other side of the wall instead! Want an entertainment hub? We can convert the formal living dining area into a media room, Man Cave, or She Shed. We would still be a three bedroom PLUS a study home. Want to save some money? We can sell it like it sits for $435,000 OR we can do carpet in the bedrooms; we can exclude some updates. We can sharpen the pencil if needed. Pick your price! Outside work is currently being done. Showings start in a few weeks!
| Elementary School |
|---|
| Perot Elementary School |
| Price History | |
|---|---|
| 9/22/2026 | Listed $485,000 |
General Features
| Heating | Central,Natural Gas |
|---|---|
| Cooling | Ceiling Fan(s),Central Air,Electric |
| Utilities | City Sewer,City Water,Concrete,Curbs,Sidewalk,Underground Utilities |
| Possession | Closing/Funding |
| Roof | Composition |
| Appliances | Dishwasher,Disposal,Electric Cooktop,Electric Oven,Gas Water Heater,Microwave,Vented Exhaust Fan |
| Easements | Utilities |
| Assoc Fees | 250 |
| Number of Garage Spaces | 2 |
| School District | Keller ISD |
| HOA Fee Includes | Full Use of Facilities |
| Year Built | 2001 |
| Architectural Style | Traditional |
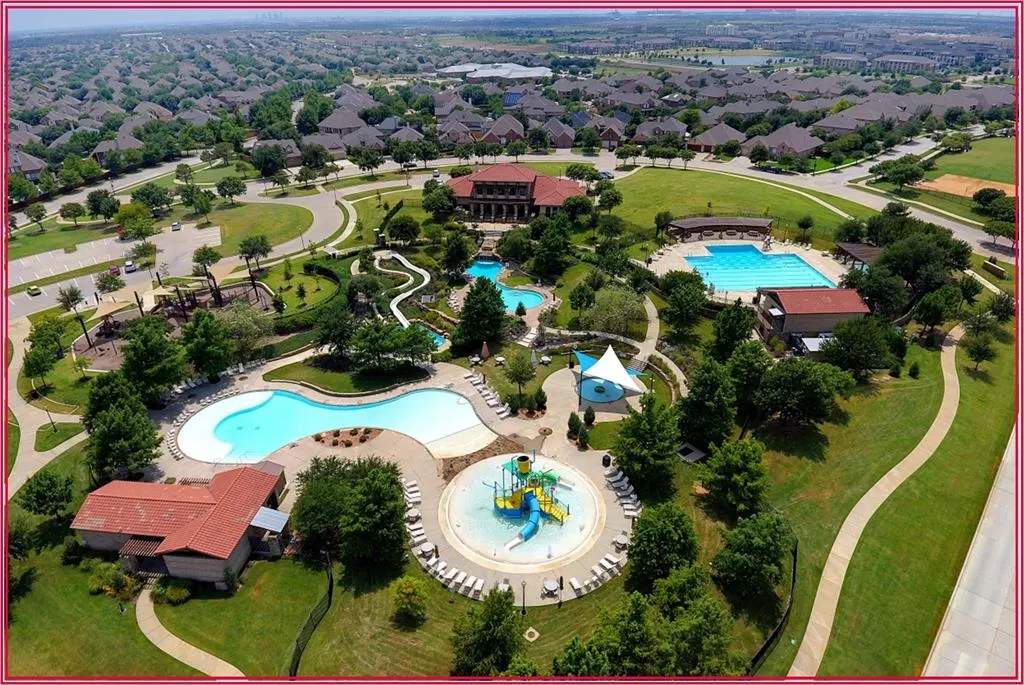
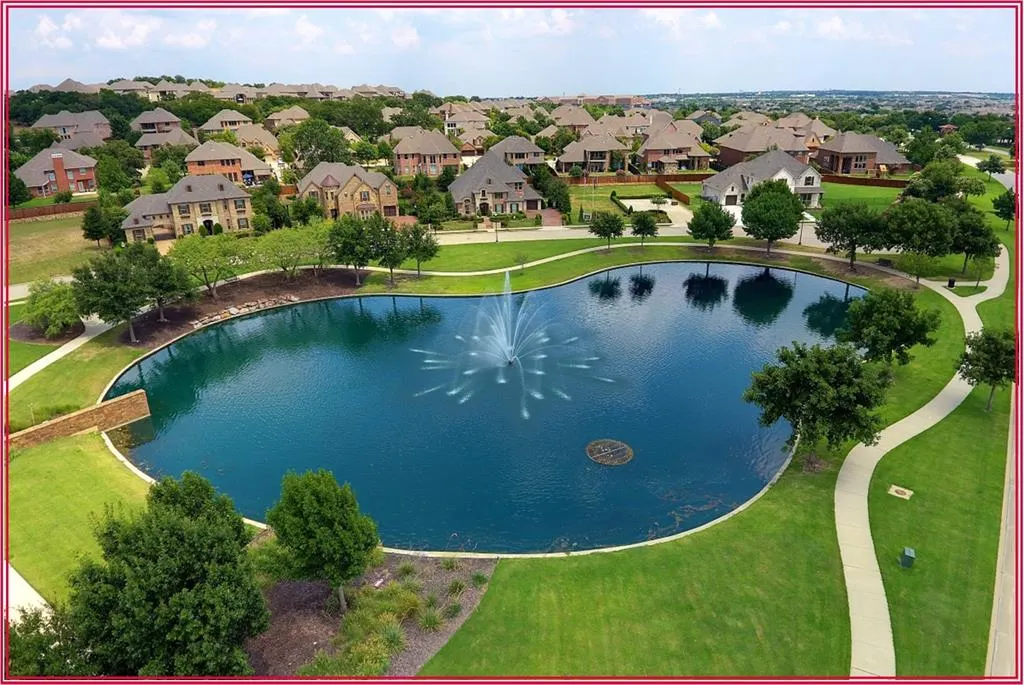
| Community Features | Club House,Fitness Center,Jogging Path/Bike Path,Park,Pickle Ball Court,Pool,Sidewalks,Tennis Court(s) |
| Levels | One |
| Will Subdivide | No |
| Property Subtype | Single Family Residence |
| Subdivision Name | Heritage Add Fort Worth |
| Transaction Type | For Sale |
| Occupant Type | Owner |
| County | Tarrant |
| Property Type | Residential |
| Security Features | Burglar,Fire Alarm,Security System Owned,Smoke Detector(s) |
| Construction Materials | Brick |
| Association Fee Frequency | Semi-Annual |
| Year Built Details | Preowned |
| HOA Type | Mandatory |
| Green Energy Efficient | Appliances,Thermostat,Windows |
| Special Notes | Agent Related to Owner,Owner/ Agent |
| Full Baths | 2 |
| Status | Active |
| Directions | Heritage Trace Pkwy to General Worth,left on Dunn,left on Vernon Way |
| City | Fort Worth |
| Elementary School Name | Perot |
| High School | Timbercree |
| Elementary School | Perot |
| Standard Status | Active |
| Listing Terms | Cash,Conventional,FHA,Texas Vet,VA Loan |
Interior Features
| Interior Features | Cable TV Available,Decorative Lighting,High Speed Internet Available,Sound System Wiring,Vaulted Ceiling(s),Second Primary Bedroom |
|---|---|
| Flooring | Carpet,Ceramic Tile,Laminate,Wood |
| Fireplace Features | Gas Logs,Wood Burning |
| Fireplaces Total | 1 |
| Dining Areas | 2 |
| Living Areas | 2 |
| Room Count | 11 |
| Lock Box Type | Blue iBox |
| Total Bedrooms | 4 |
| Total Baths | 2 |
| Window Features | Bay Window(s),Window Coverings |
| Laundry Features | Electric Dryer Hookup,Utility Room,Full Size W/D Area |
Exterior Features
| Exterior Features | Covered Patio/Porch,Dog Run,Rain Gutters,Lighting |
|---|---|
| Lot Features | Few Trees,Interior Lot,Lrg. Backyard Grass,Sprinkler System,Subdivision |
| Fencing | Fenced,Wood |
| Soil Type | Unknown |
| Garage Length | 20 |
| Garage Width | 20 |
| Parking Features | Covered,Garage,Garage Door Opener,Garage Faces Front |
| Lot Size | Less Than .5 Acre (not Zero) |
| Covered Spaces | 2 |
| Foundation | Slab |
| Lot Size Area | 0.1650 |
| Lot Size Units | Acres |
| Structural Style | Single Detached |
| Garage Y/N | Yes |
| Lot Size Square Feet | 7187.4000 |
| Lot Size Acres | 0.1650 |
| Attached Garage Y/N | Yes |
Amenities
- Foreclosure
- Views
- Short Sale
- New Construction
- Adult 55+
- Lease To Own
- No HOA Fees
- Furnished
- Primary On Main
- Air Conditioning
- Seller Finance
- Green
- Fixer Upper
- Horse
- Golf
- Fireplace
- Deck
- Garage
- Basement
- Pool
Property vs Single Family Average in 76244
Price
Year Built
 © 2026 North Texas Real Estate Information Systems, Inc. All rights reserved. Disclaimer: All information deemed reliable but not guaranteed and should be independently verified. All properties are subject to prior sale, change or withdrawal. Neither listing broker(s) nor Home Guide Real Estate shall be responsible for any typographical errors, misinformation, misprints and shall be held totally harmless. The database information herein is provided from and copyrighted by the North Texas Real
 Greater El Paso Association of REALTORS® All information deemed reliable but not guaranteed. All properties are subject to prior sale, change or withdrawal. Neither listing broker(s) or information provider(s) shall be responsible for any typographical errors, misinformation, misprints and shall be held totally harmless. Listing(s) information is provided for consumer's personal, non-commercial use and may not be used for any purpose other than to identify prospective properties consumers may
