




Address
10375 Brockton Drive, Dallas, TX
Price
$ 190,000
Property Attributes
- MLS#21310258
- TypeSingle Family
- Listing Status Active
- CountyDALLAS
- CityDallas
- NeighborhoodNantucket Village
- Zip75217
- StyleA-Frame
- Year Built1983
- Taxes$ 4877
- Price$ 190,000
- Bedrooms3
- Full Bathrooms1
- Half Bathrooms1
- Sqr Footage1362
- Lot Size0.062 Acres
Data Source:
North Texas Real Estate Info Systems (NTREIS)
Property Description
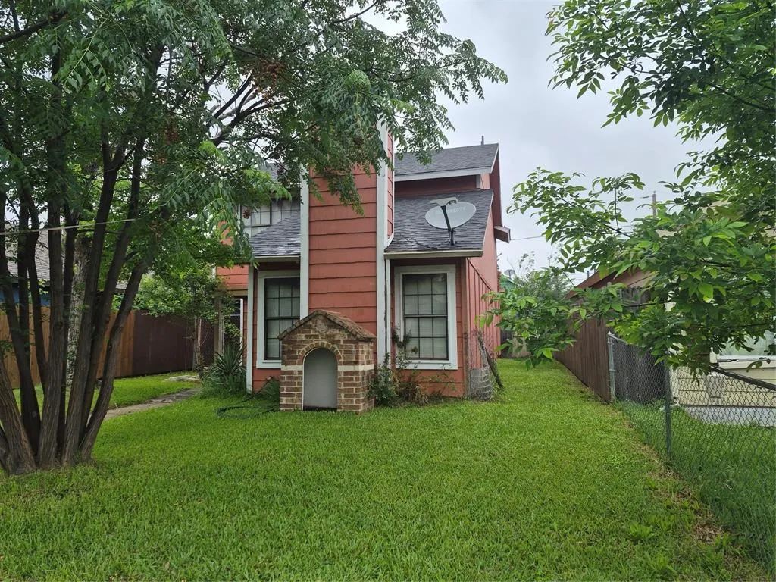
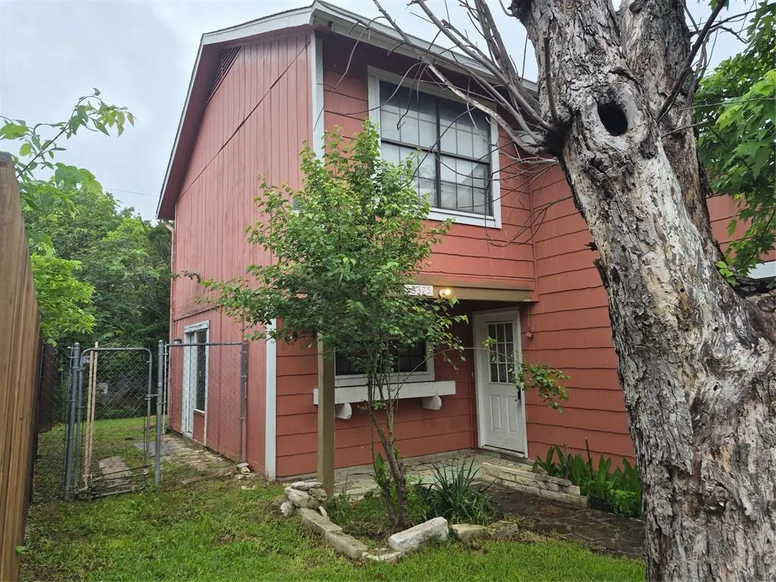
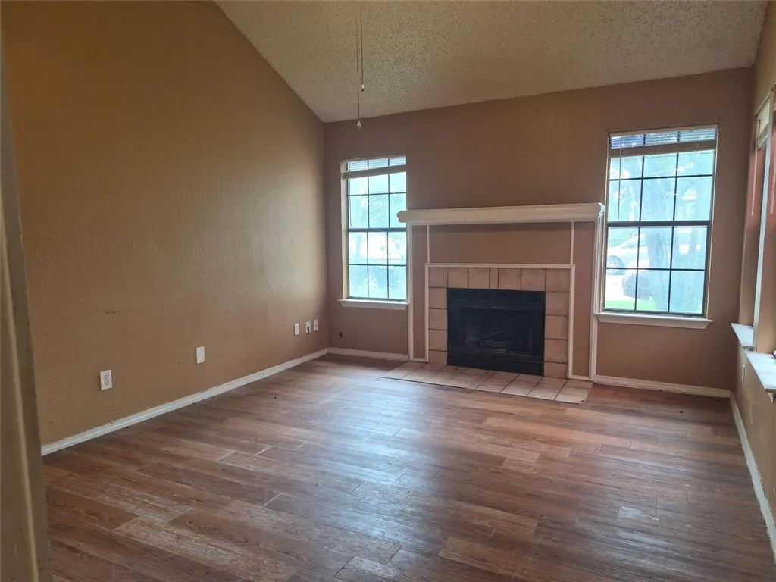
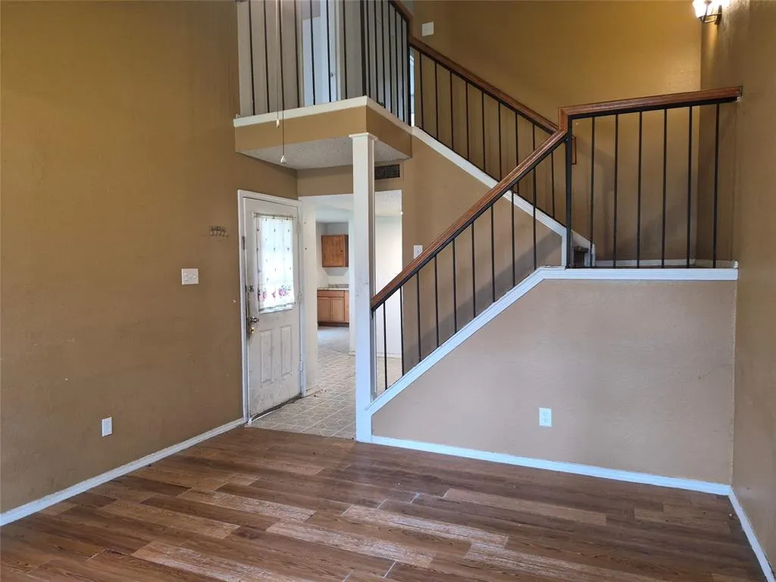
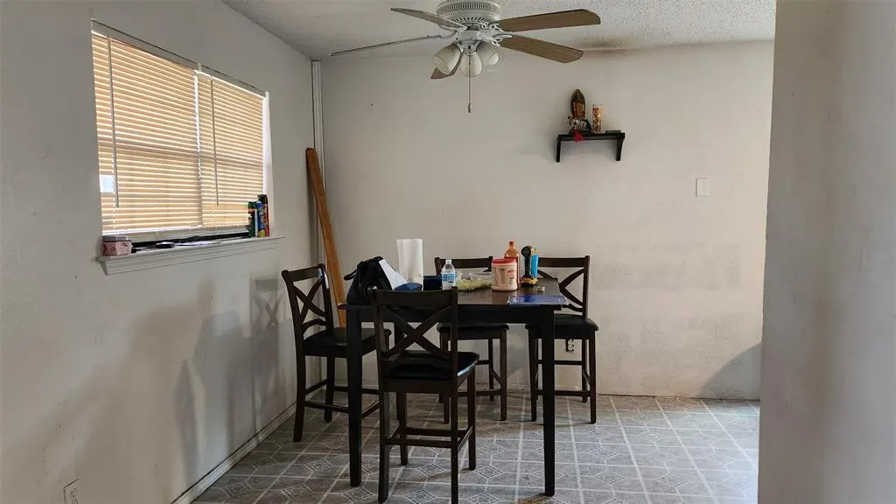
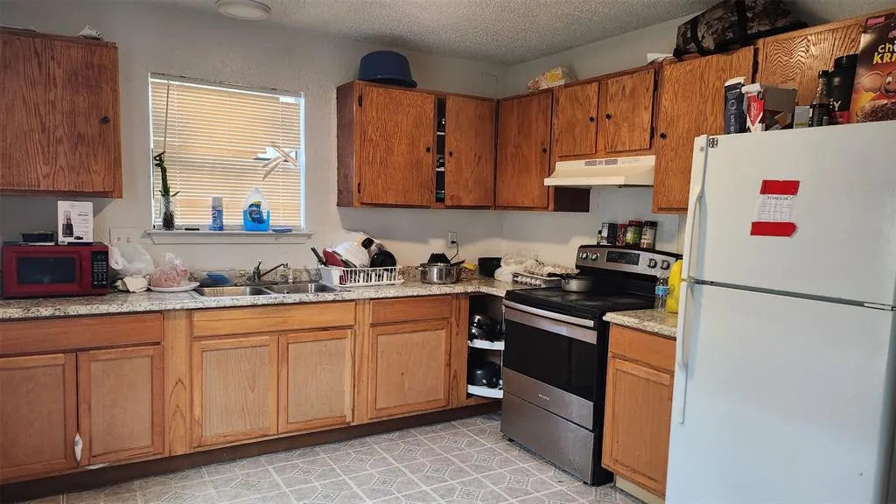
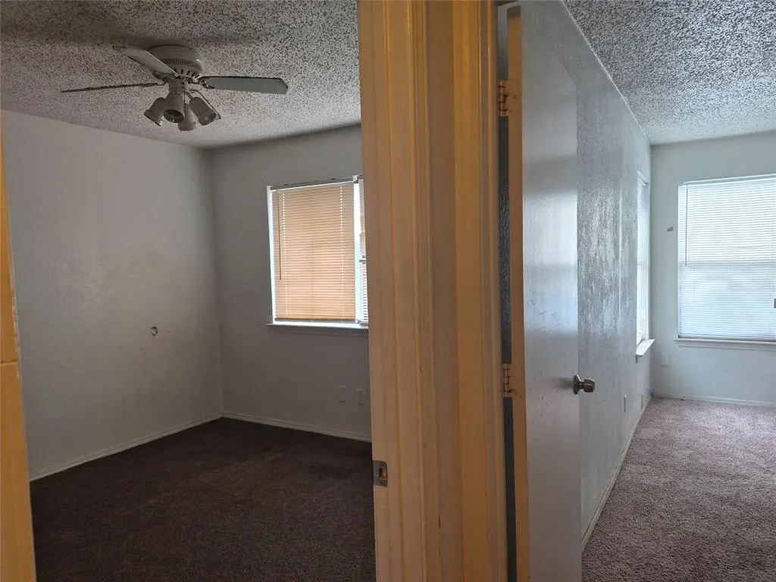
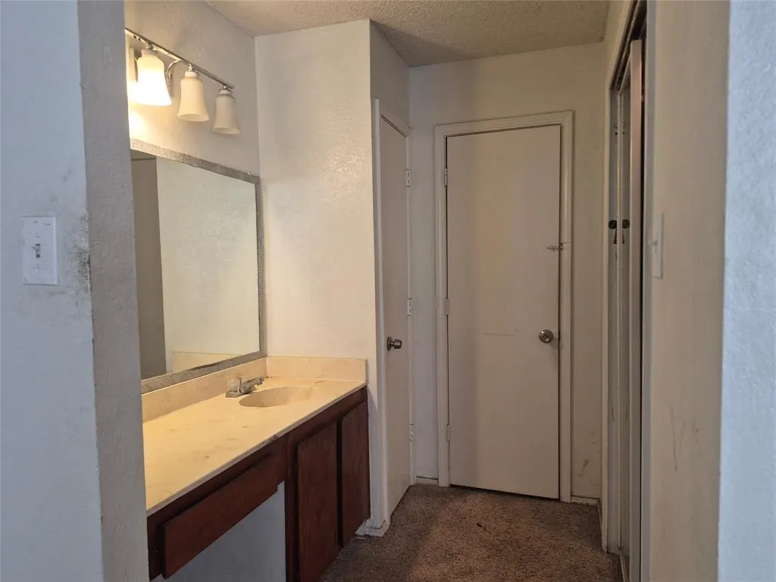
INVESTOR SPECIAL! This Two-Story, 3-Bedroom, 1 ½ -Bath home offers approximately 1,362 sq.ft. with Open Layout, Brick Veneer exterior, Wood Burning Fireplace, and Attached 1-Car Garage. Built in 1983, the property presents an excellent value-add opportunity for Investors, Flippers, or Buyers seeking a renovation project. Conveniently located with easy access to Schools, Parks, Shopping, Dining, and Centrally located among Loop 12, 635, W. Sycene Rd, and N Hwy 175. Sold as-is. Great potential for a Fix-and-Flip, Rental hold, or Long-term investment. Listing information is deemed reliable but not guaranteed. Buyer to verify all information.
| Elementary School |
|---|
| Runyon Elementary School |
| Price History | |
|---|---|
| 6/23/2026 | Listed $190,000 |
General Features
| Heating | Central,Fireplace(s) |
|---|---|
| Cooling | Ceiling Fan(s),Central Air,Electric |
| Utilities | City Sewer,City Water |
| Possession | Closing/Funding |
| Roof | Composition |
| Appliances | Disposal,Electric Range,Electric Water Heater |
| Number of Garage Spaces | 1 |
| School District | Dallas ISD |
| Year Built | 1983 |
| Architectural Style | A-Frame |
| Levels | Two |
| Unexempt Taxes | 4877 |
| Will Subdivide | No |
| Property Subtype | Single Family Residence |
| Subdivision Name | Nantucket Village |
| Transaction Type | For Sale |
| Occupant Type | Vacant |
| County | Dallas |
| Property Type | Residential |
| HOA Type | None |
| Full Baths | 1 |
| Status | Active |
| Directions | Use favorite GPS App. |
| City | Dallas |
| Elementary School Name | Runyon |
| High School | Samuell |
| Elementary School | Runyon |
| Virtual Tour URL Unbranded | https://www.propertypanorama.com/instaview/ntreis/21310258 |
| Standard Status | Active |
| Listing Terms | Cash,Conventional |
Interior Features
| Interior Features | Eat-in Kitchen,Open Floorplan,Vaulted Ceiling(s) |
|---|---|
| Fireplace Features | Wood Burning |
| Fireplaces Total | 1 |
| Dining Areas | 1 |
| Living Areas | 1 |
| Room Count | 4 |
| Half Baths | 1 |
| Lock Box Type | Combo |
| Total Bedrooms | 3 |
| Total Baths | 2 |
| Laundry Features | Electric Dryer Hookup,Gas Dryer Hookup,In Garage |
Exterior Features
| Parking Features | Garage Door Opener,Garage Faces Rear |
|---|---|
| Lot Size | Less Than .5 Acre (not Zero) |
| Covered Spaces | 1 |
| Lot Size Area | 0.0620 |
| Lot Size Units | Acres |
| Structural Style | Single Detached |
| Garage Y/N | Yes |
| Lot Size Square Feet | 2700.7200 |
| Lot Size Acres | 0.0620 |
| Attached Garage Y/N | Yes |
Amenities
- Foreclosure
- Views
- Short Sale
- New Construction
- Adult 55+
- Lease To Own
- No HOA Fees
- Furnished
- Primary On Main
- Air Conditioning
- Seller Finance
- Green
- Fixer Upper
- Horse
- Golf
- Fireplace
- Deck
- Garage
- Basement
- Pool
Property vs Single Family Average in 75217
Price
Taxes
Year Built
 © 2026 North Texas Real Estate Information Systems, Inc. All rights reserved. Disclaimer: All information deemed reliable but not guaranteed and should be independently verified. All properties are subject to prior sale, change or withdrawal. Neither listing broker(s) nor Home Guide Real Estate shall be responsible for any typographical errors, misinformation, misprints and shall be held totally harmless. The database information herein is provided from and copyrighted by the North Texas Real
 Greater El Paso Association of REALTORS® All information deemed reliable but not guaranteed. All properties are subject to prior sale, change or withdrawal. Neither listing broker(s) or information provider(s) shall be responsible for any typographical errors, misinformation, misprints and shall be held totally harmless. Listing(s) information is provided for consumer's personal, non-commercial use and may not be used for any purpose other than to identify prospective properties consumers may
