
Price Reduction
Address
6900 Breezy Bluff Court, Fort Worth, TX
Price
$ 624,900
Property Attributes
- MLS#21275136
- TypeSingle Family
- Listing Status Active
- CountyTARRANT
- CityFort Worth
- NeighborhoodMustang Creek Estates
- Zip76126
- StyleTraditional
- Year Built2006
- Taxes$ 11170
- Price$ 624,900
- Bedrooms4
- Full Bathrooms3
- Half Bathrooms1
- Sqr Footage2832
- Lot Size1.97 Acres
Data Source:
North Texas Real Estate Info Systems (NTREIS)
Property Description
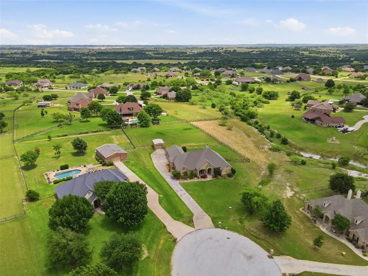
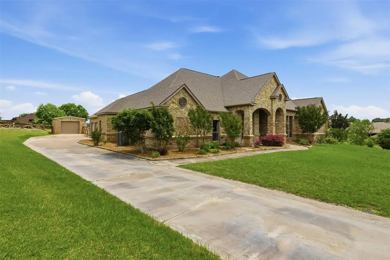
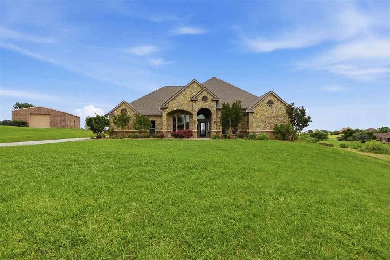
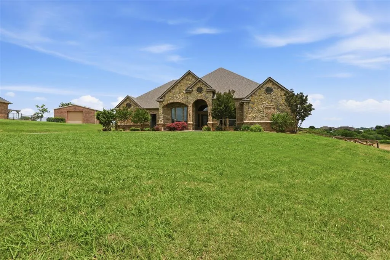
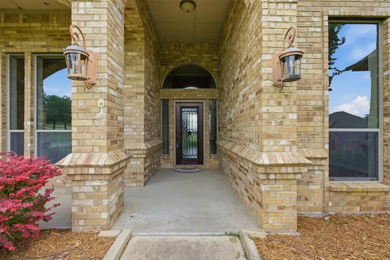
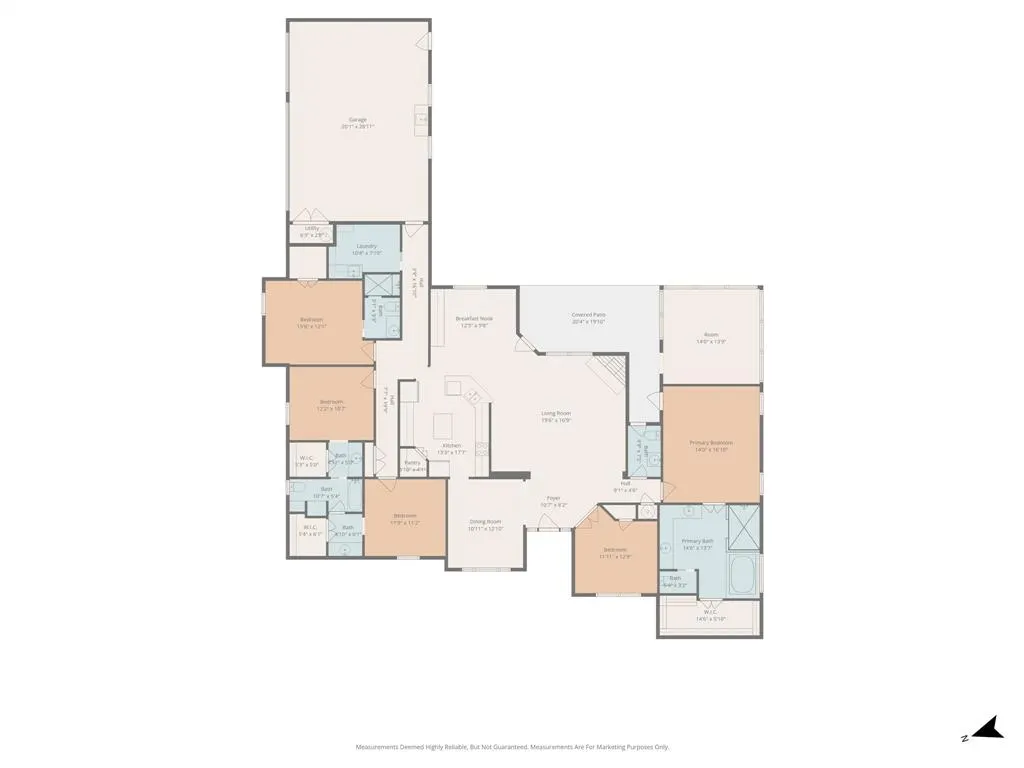
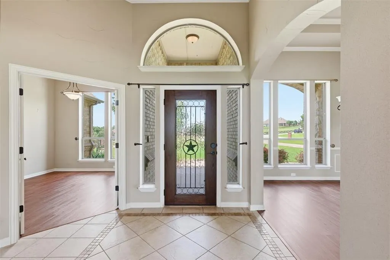
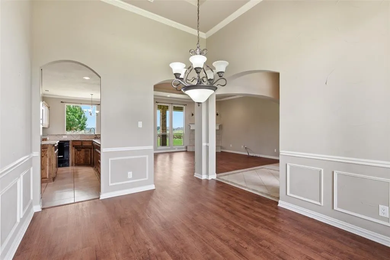
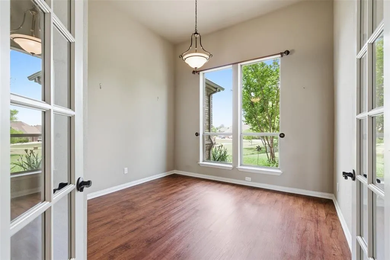
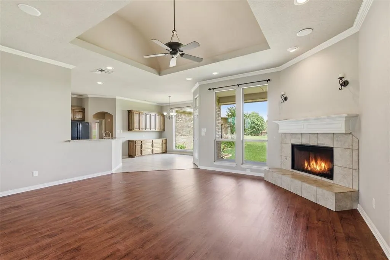
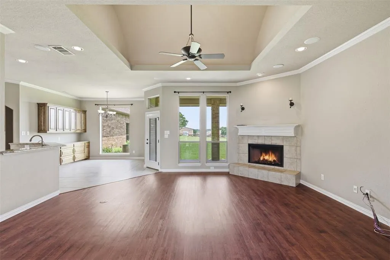
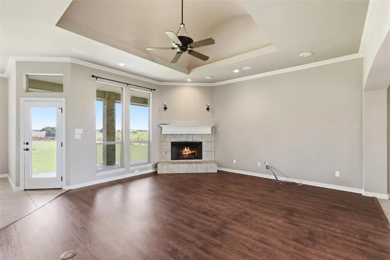
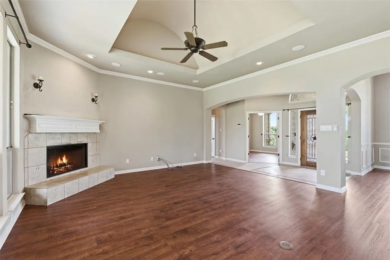
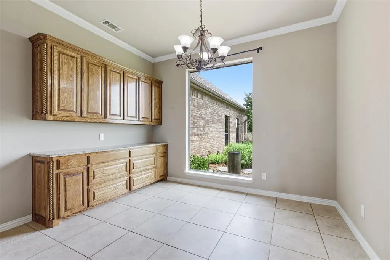
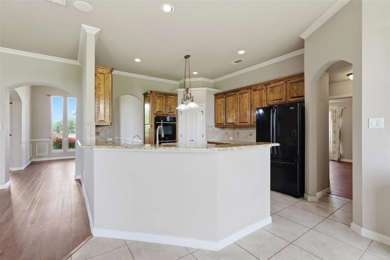
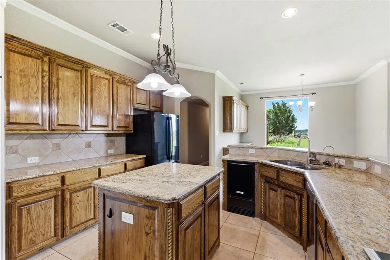
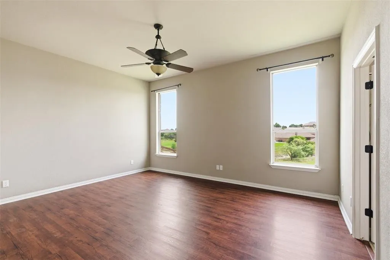
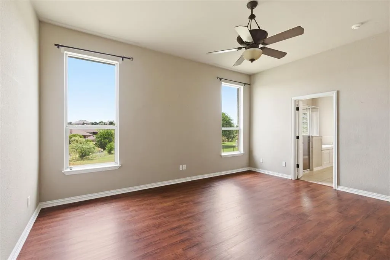
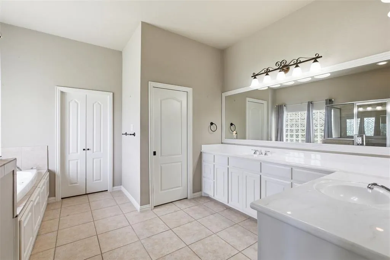
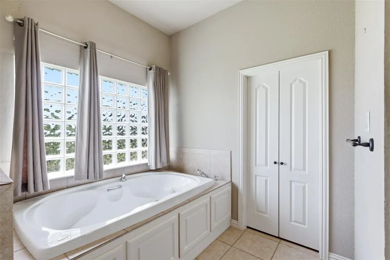
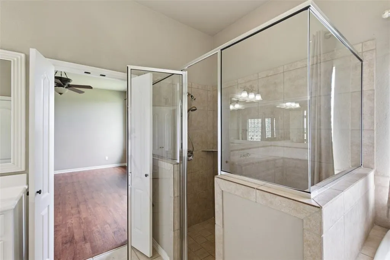
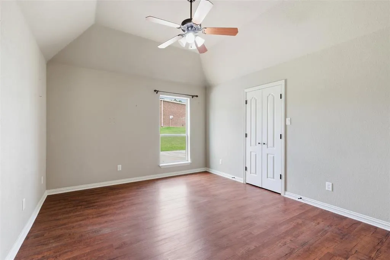
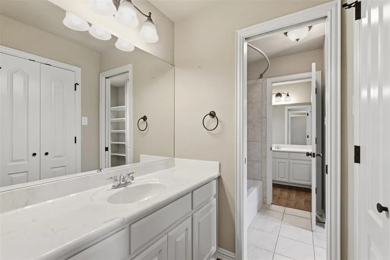
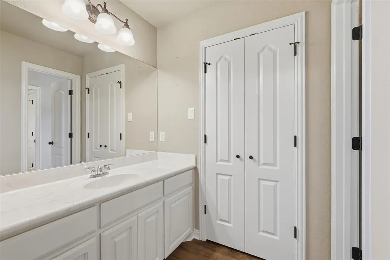
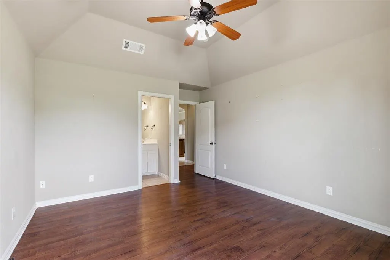
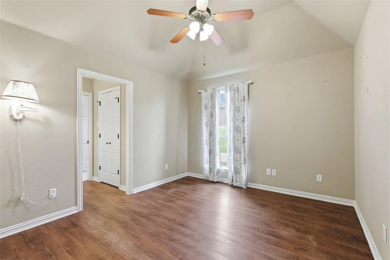
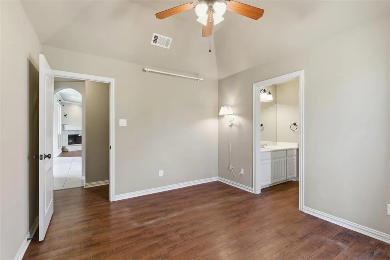
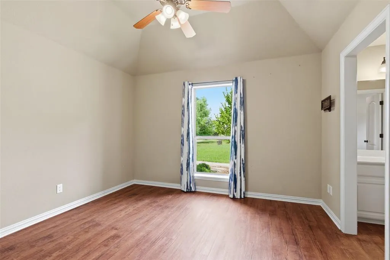
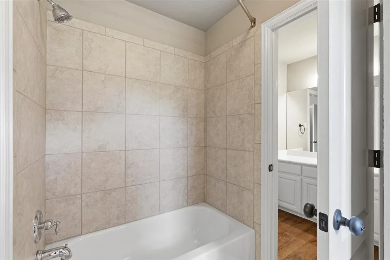
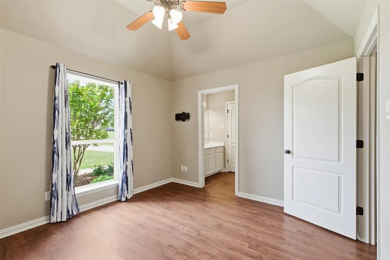
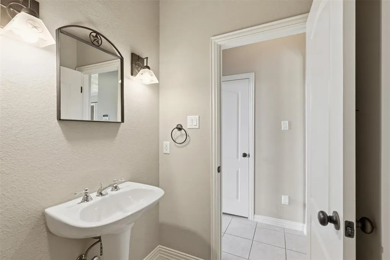
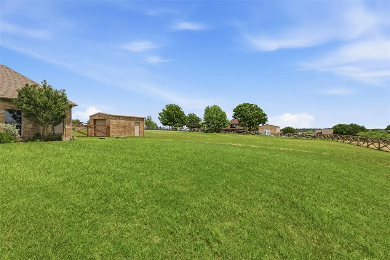
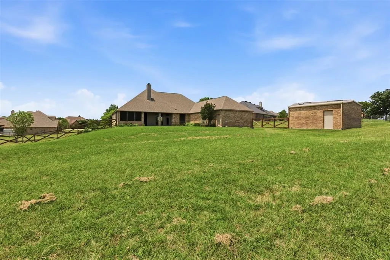
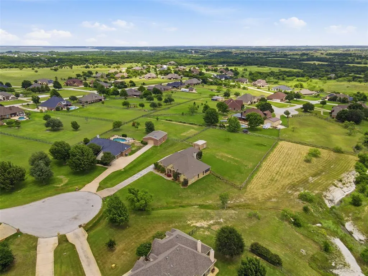
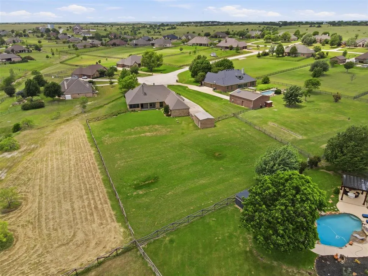
Welcome to your own slice of open country living in the highly sought-after Mustang Creek Subdivision! This stunning one-owner home sits on a huge lot that delivers the kind of space and freedom most homeowners only dream about. With four spacious bedrooms and three and a half bathrooms, there is room for everyone to spread out and breathe easy. Step inside and you will immediately notice the open floor plan and tall ceilings that create an airy, light-filled atmosphere throughout the home. The layout flows effortlessly from room to room, making it ideal for both everyday living and entertaining guests who never want to leave — and honestly, who could blame them? The primary bedroom offers a true retreat, while three additional bedrooms provide plenty of flexibility for family, guests, or a home office. Every corner of this home reflects the pride of single ownership and thoughtful care. Outside is where things get really exciting. The property features an awesome detached bricked workshop that is perfect for hobbyists, craftsmen, or anyone who needs serious workspace. A water well adds both practicality and value, complementing the expansive lot beautifully. The rural feel is undeniable, yet you are only about five minutes from Chisholm Trail, keeping shopping, dining, and entertainment wonderfully close. This is a rare opportunity to own a property that perfectly balances peaceful country charm with everyday convenience in one of Benbrook's finest communities. Schedule your private showing today before this gem finds its forever family!
| Elementary School |
|---|
| Godley Elementary School |
| Price History | |
|---|---|
| 5/19/2026 | Listed $695,000 |
| 6/29/2026 | 3$675,000 |
| 7/15/2026 | 4$650,000 |
| 8/11/2026 | 2$640,000 |
| 9/16/2026 | 3$624,900 |
General Features
| Heating | Central,Electric |
|---|---|
| Cooling | Ceiling Fan(s),Central Air,Electric |
| Utilities | Aerobic Septic,All Weather Road,Electricity Connected,Individual Water Meter,Outside City Limits,Well |
| Possession | Closing/Funding,Negotiable |
| Roof | Composition,Shingle |
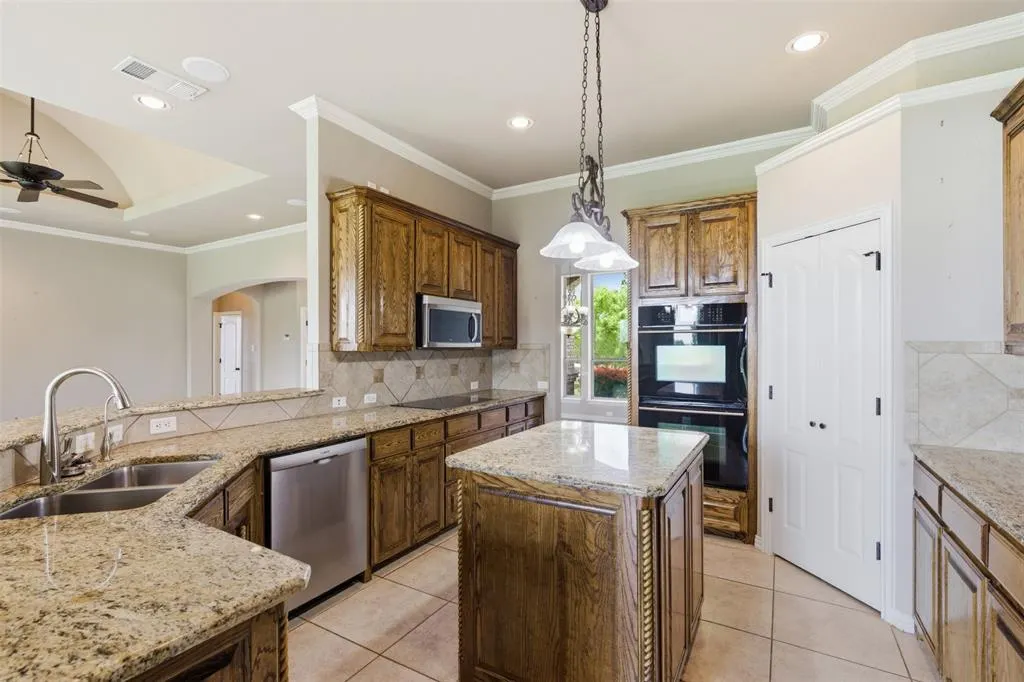
| Appliances | Dishwasher,Disposal,Electric Cooktop,Electric Oven,Microwave,Double Oven |
| Easements | Utilities |
| Assoc Fees | 250 |
| Number of Garage Spaces | 5 |
| Restrictions | Deed |
| School District | Godley ISD |
| HOA Fee Includes | Management Fees |
| Year Built | 2006 |
| Architectural Style | Traditional |
| Levels | One |
| Unexempt Taxes | 11170 |
| Will Subdivide | No |
| Property Subtype | Single Family Residence |
| Subdivision Name | Mustang Creek Estates |
| Transaction Type | For Sale |
| Occupant Type | Vacant |
| County | Tarrant |
| Property Type | Residential |
| Construction Materials | Brick |
| Association Fee Frequency | Annually |
| Year Built Details | Preowned |
| Accessory Unit Y/N | No |
| HOA Type | Mandatory |
| Special Notes | Aerial Photo,Deed Restrictions |
| Full Baths | 3 |
| Status | Active |
| Directions | GPS Friendly,Sign on property. |
| City | Fort Worth |
| Elementary School Name | Godley |
| High School | Godley |
| Elementary School | Godley |
| Virtual Tour URL Unbranded | listing.normanandyoung.com/order/4fe2b236-46f1-4217-3fe3-08deab62b377?branding=false |
| Virtual Tour URL Branded | listing.normanandyoung.com/order/4fe2b236-46f1-4217-3fe3-08deab62b377?branding=false |
| Standard Status | Active |
| Listing Terms | Cash,Conventional,FHA,VA Loan |
Interior Features
| Interior Features | Built-in Features,Cable TV Available,Chandelier,Decorative Lighting,Double Vanity,Eat-in Kitchen,Flat Screen Wiring,Granite Counters,In-Law Suite Floorplan,Kitchen Island,Open Floorplan,Vaulted Ceili |
|---|---|
| Flooring | Tile,Wood |
| Fireplace Features | Living Room,Wood Burning |
| Fireplaces Total | 1 |
| Dining Areas | 2 |
| Living Areas | 1 |
| Room Count | 11 |
| Half Baths | 1 |
| Lock Box Type | Supra |
| Total Bedrooms | 4 |
| Total Baths | 4 |
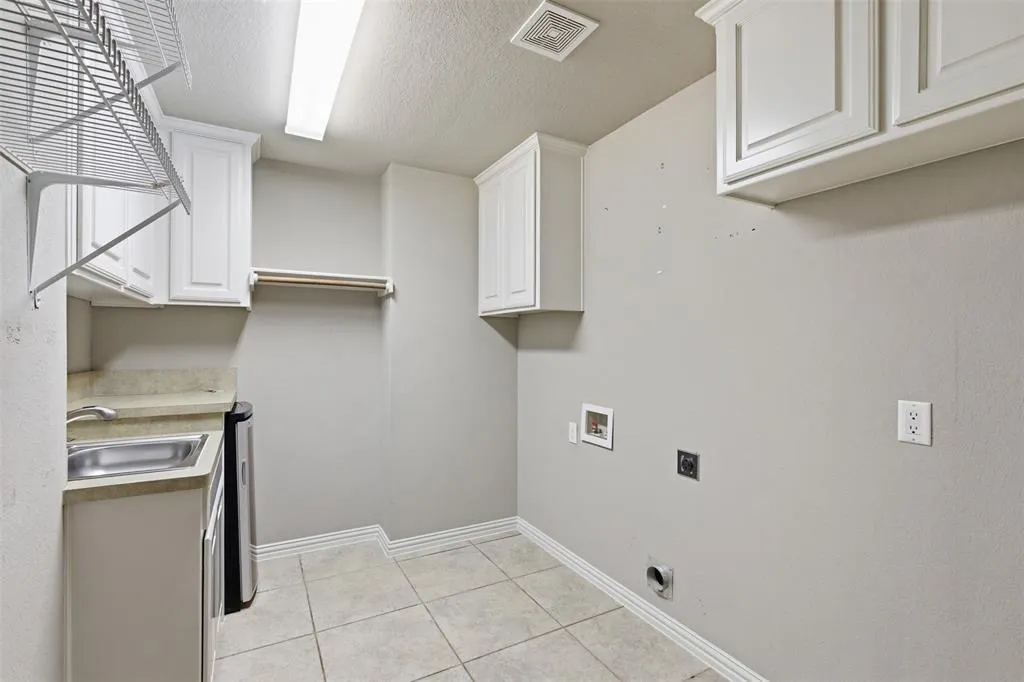
| Laundry Features | Electric Dryer Hookup,Utility Room,Full Size W/D Area,Dryer Hookup,Washer Hookup,On Site |
Exterior Features
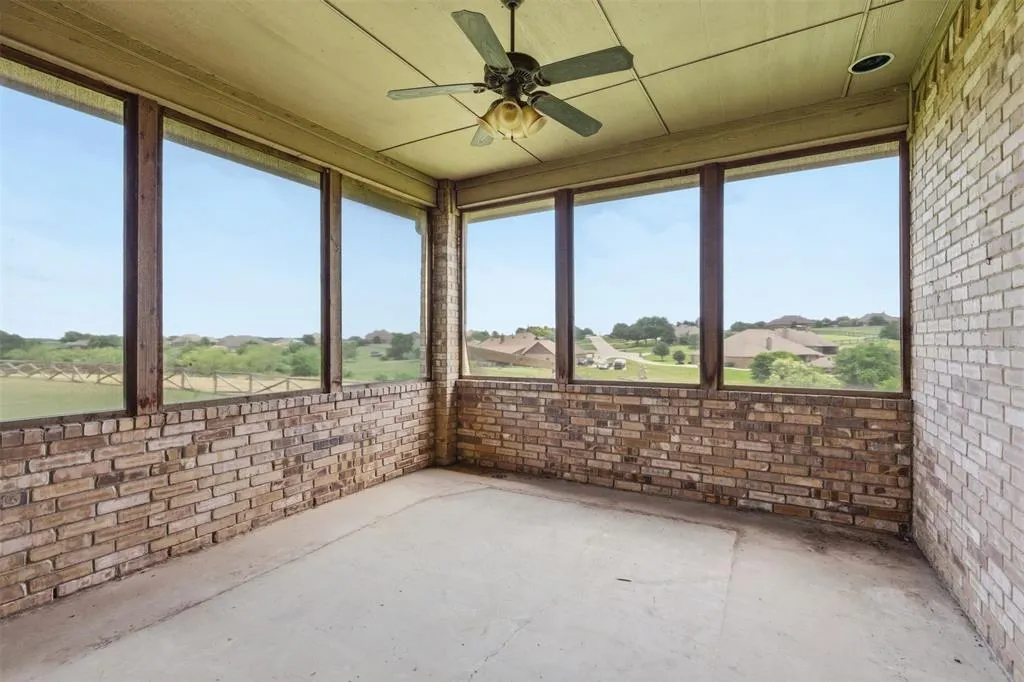
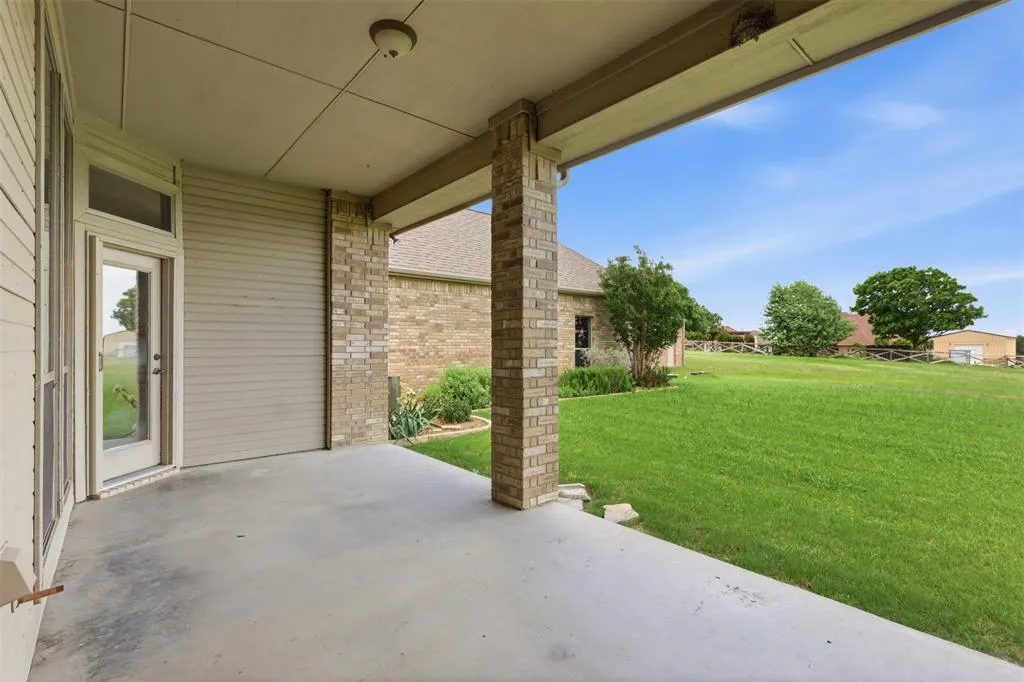
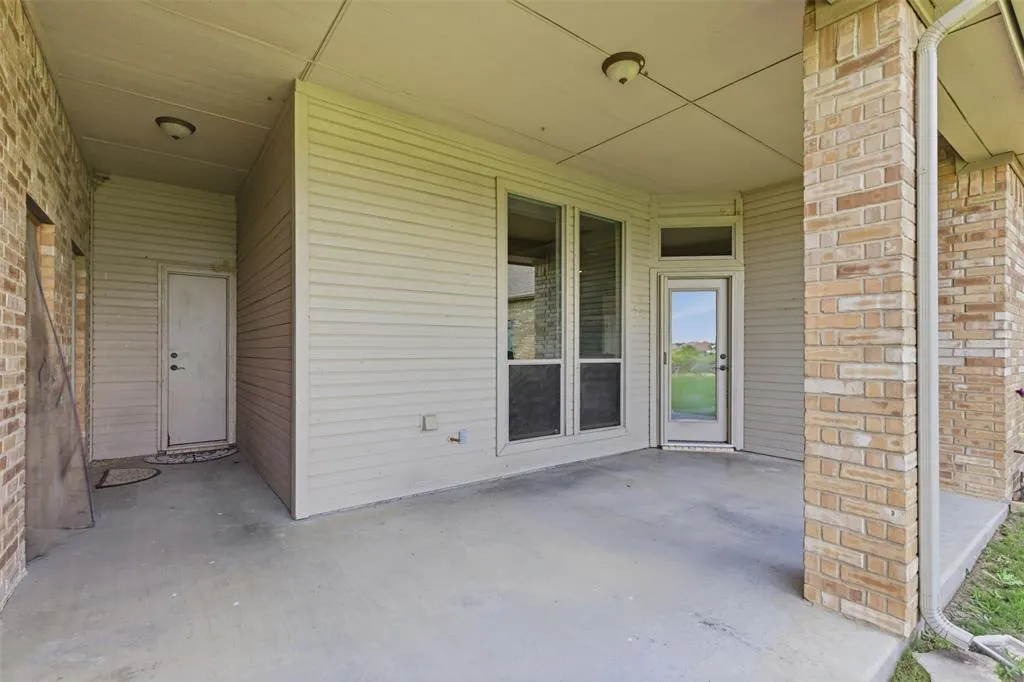
| Exterior Features | Covered Patio/Porch,Garden(s),Rain Gutters,Lighting,Storage |
|---|---|
| Lot Features | Acreage,Cleared,Few Trees,Interior Lot,Landscaped,Lrg. Backyard Grass,Sprinkler System,Subdivision |
| Fencing | Back Yard,Metal |
| Soil Type | Unknown |
| Garage Length | 20 |
| Garage Width | 29 |
| Other Structures | Garage(s),Workshop w/Electric |
| Parking Features | Additional Parking,Concrete,Driveway,Garage,Garage Door Opener,Oversized |
| Lot Size | 1 to < 3 Acres |
| Covered Spaces | 5 |
| Foundation | Slab |
| Lot Size Area | 1.9700 |
| Lot Size Units | Acres |
| Structural Style | Single Detached |
| Garage Y/N | Yes |
| Lot Size Square Feet | 85813.2000 |
| Lot Size Acres | 1.9700 |
| Patio And Porch Features | Covered,Enclosed,Front Porch,Patio,Screened |
| Attached Garage Y/N | Yes |
Amenities
- Foreclosure
- Views
- Short Sale
- New Construction
- Adult 55+
- Lease To Own
- No HOA Fees
- Furnished
- Primary On Main
- Air Conditioning
- Seller Finance
- Green
- Fixer Upper
- Horse
- Golf
- Fireplace
- Deck
- Garage
- Basement
- Pool
Property vs Single Family Average in 76126
Price
Taxes
Year Built
Visits
 © 2026 North Texas Real Estate Information Systems, Inc. All rights reserved. Disclaimer: All information deemed reliable but not guaranteed and should be independently verified. All properties are subject to prior sale, change or withdrawal. Neither listing broker(s) nor Home Guide Real Estate shall be responsible for any typographical errors, misinformation, misprints and shall be held totally harmless. The database information herein is provided from and copyrighted by the North Texas Real
 Greater El Paso Association of REALTORS® All information deemed reliable but not guaranteed. All properties are subject to prior sale, change or withdrawal. Neither listing broker(s) or information provider(s) shall be responsible for any typographical errors, misinformation, misprints and shall be held totally harmless. Listing(s) information is provided for consumer's personal, non-commercial use and may not be used for any purpose other than to identify prospective properties consumers may
